David Jordan Homes presents this breath taking new build in Davis Park - a stunning 4-bedroom, 4.5-bath home on a spacious 1-acre lot in the Liberty School District. Each bedroom offers its own private bath, with an additional powder bath for guests. The open-concept living area features beamed cathedral ceilings, custom built-ins, and a beautiful stone fireplace. The chef's kitchen showcases quartzite countertops, a large island, a sink overlooking the backyard, a massive pantry with wine cooler, and top-of-the-line appliances including a gas range, double ovens, and built-in refrigerator/freezer. Unique ceiling treatments, designer lighting, and beautiful tile add exceptional style throughout. The luxurious primary retreat offers his-and-her closets, including a safe room, double vanities, soaking tub, separate shower, and direct access to the oversized laundry room. An isolated fourth bedroom sits beside a second living area, perfect for a game room, kids' space, or in-law suite. A mud bench and desk area add everyday convenience. Outside, enjoy a large covered patio with fireplace, circle drive, and a HUGE added bonus of having a 40x50 workshop with its own half bath. Exceptional craftsmanship throughout—come see it for yourself!
New construction
$1,400,000
5329 County Road 7675, Lubbock, TX 79424
4beds
3,869sqft
Single Family Residence, Residential
Built in 2027
1.06 Acres Lot
$1,375,100 Zestimate®
$362/sqft
$38/mo HOA
What's special
Beautiful stone fireplaceSink overlooking the backyardCustom built-insSafe roomLuxurious primary retreatQuartzite countertopsHis-and-her closets
- 15 days
- 202
- 15
Likely to sell faster than
Zillow last checked:
Listing updated:
Listed by:
Brenda Roberts TREC #0618154 806-300-3289,
TODAY Realty, Inc.
Source: LBMLS,MLS#: 202612956
Facts & features
Interior
Bedrooms & bathrooms
- Bedrooms: 4
- Bathrooms: 5
- Full bathrooms: 4
- 1/2 bathrooms: 1
Heating
- Central, Fireplace(s), Natural Gas
Cooling
- Ceiling Fan(s), Central Air, Electric
Appliances
- Included: Built-In Refrigerator, Disposal, Double Oven, Gas Range, Microwave, Range Hood, Wine Refrigerator
- Laundry: Laundry Room
Features
- Beamed Ceilings, Bookcases, Breakfast Bar, Cathedral Ceiling(s), Ceiling Fan(s), Chandelier, Double Vanity, Entrance Foyer, High Ceilings, His and Hers Closets, In-Law Floorplan, Kitchen Island, Open Floorplan, Pantry, Recessed Lighting, Safe Room, Storage, Walk-In Closet(s)
- Flooring: Carpet, Luxury Vinyl, Tile
- Windows: Double Pane Windows, Window Coverings
- Number of fireplaces: 2
- Fireplace features: Gas Starter, Living Room, Outside, Wood Burning
Interior area
- Total structure area: 3,869
- Total interior livable area: 3,869 sqft
- Finished area above ground: 3,869
Property
Parking
- Total spaces: 3
- Parking features: Attached, Circular Driveway, Driveway, Garage, Garage Door Opener, Garage Faces Side
- Attached garage spaces: 3
- Has uncovered spaces: Yes
Features
- Patio & porch: Covered, Front Porch, Rear Porch
- Exterior features: Private Yard, Smart Irrigation, Storage
- Fencing: Wood
Lot
- Size: 1.06 Acres
- Features: Corner Lot, Sprinklers In Front, Sprinklers In Rear
Details
- Additional structures: Workshop
- Parcel number: R338989
- Special conditions: Standard
Construction
Type & style
- Home type: SingleFamily
- Architectural style: Traditional
- Property subtype: Single Family Residence, Residential
Materials
- Board & Batten Siding, Brick, Spray Foam Insulation, Stone
- Foundation: Slab
- Roof: Composition
Condition
- Under Construction
- New construction: Yes
- Year built: 2027
Utilities & green energy
- Sewer: Septic Tank
- Water: Well
Community & HOA
Community
- Security: None
HOA
- Has HOA: Yes
- HOA fee: $450 annually
Location
- Region: Lubbock
Financial & listing details
- Price per square foot: $362/sqft
- Tax assessed value: $70,000
- Annual tax amount: $1,118
- Date on market: 9/17/2026
- Cumulative days on market: 16 days
- Listing terms: Cash,Conventional,FHA,VA Loan
- Road surface type: Paved
Estimated market value
$1,375,100
$1.31M - $1.44M
$5,231/mo
Price history
| Date | Event | Price |
|---|---|---|
| 9/17/2026 | Listed for sale | $1,400,000+14.3%$362/sqft |
Source:  LBMLS #202612956 Report a problem LBMLS #202612956 Report a problem | ||
| 11/1/2024 | Listing removed | $1,225,000$317/sqft |
Source: LBMLS #202400141 Report a problem | ||
| 1/4/2024 | Listed for sale | $1,225,000$317/sqft |
Source: LBMLS #202400141 Report a problem | ||
Public tax history
| Year | Property taxes | Tax assessment |
|---|---|---|
| 2025 | $1,118 -7.1% | $70,000 -6.7% |
| 2024 | $1,203 -1.2% | $75,000 |
| 2023 | $1,218 -10.3% | $75,000 |
| 2022 | $1,358 -1.6% | $75,000 |
| 2021 | $1,380 | $75,000 |
Find assessor info on the county website
Monthly payment
Est. payment
Payment breakdown
Explore the cost of this home by adjusting the details. Changes won't be saved.Climate risks
Neighborhood: 79424
Nearby schools
Schools provided by the listing agent
- Elementary: Lubbock-Cooper South
- Middle: Lubbock-Cooper
- High: Liberty High School
Source: LBMLS. This data may not be complete. We recommend contacting the local school district to confirm school assignments for this home.

Similar homes
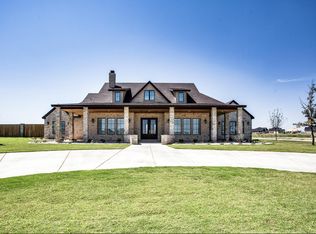
- $1,500,0004 bd5 ba4.1k sqft17210 County Road 1930, Lubbock, TX 79424New Construction
 MLS ID #202613409, Lee McClure, Keller Williams Realty. LBMLS
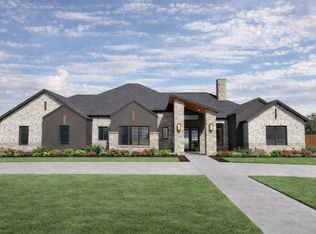
 - $1,495,0005 bd5 ba4.5k sqft5801 County Road 7675, Lubbock, TX 79424New Construction
 MLS ID #202611691, Brad Young, Taylor Reid Realty. LBMLS
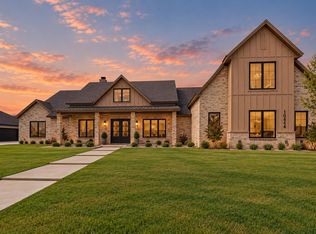
 - $1,326,6005 bd6 ba4.6k sqft5842 County Road 7675, Lubbock, TX 79424New Construction
 MLS ID #202605205, Kyler Genenbacher, Redondo 5 Realty. LBMLS
 - $1,175,0004 bd5 ba4.1k sqft10414 Homestead Ave, Lubbock, TX 79424New Construction
 MLS ID #202613533, Stacey Rogers, Keller Williams Realty. LBMLS
