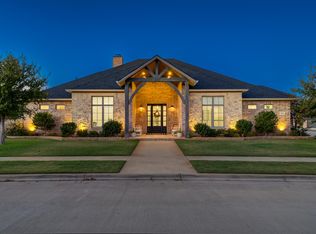
Luxury living meets everyday comfort in this exceptional home in The Trails, one of the area's most beautifully designed neighborhoods. Known for its attractive architecture, tree-lined streets, elaborate parks, and miles of connecting walking trails, The Trails offers a lifestyle that's hard to beat. With outstanding curb appeal and a setting directly across from the park, this home makes a statement from the moment you arrive. Inside, vaulted ceilings, an open-concept floor plan, and impeccable design create a beautiful yet welcoming atmosphere. Designed with entertaining in mind, the expansive kitchen offers abundant prep space, generous storage, and an oversized island with seating. You'll also find some truly special touches, including an under-the-stairs wine room and a hidden Christmas closet! Spacious bedrooms provide plenty of room for family and guests, while a downstairs mother-in-law suite offers added flexibility and privacy. Upstairs, the sprawling primary retreat is a showstopper, featuring a spa-inspired bath with double vanities, a soaking tub, separate shower, and laundry hookups conveniently located in the closet. A private office and balcony complete this incredible owner's retreat. Outside, the backyard feels like your own private escape, with a massive covered patio, built-in grill, fireplace, and stunning pool. A detached garage adds even more versatility, perfect for a workshop, hobby space, or additional storage. From the thoughtful details to the incredible entertaining spaces, this home delivers a level of luxury that's just as comfortable as it is impressive!
For sale
$1,050,000
6205 91st St, Lubbock, TX 79424
4beds
4,287sqft
Single Family Residence, Residential
Built in 2015
9,583 Square Feet Lot
$1,012,100 Zestimate®
$245/sqft
$63/mo HOA
What's special
Stunning poolDownstairs mother-in-law suiteDetached garageBuilt-in grillOpen-concept floor planPrivate officeSpacious bedrooms
- 21 days
- 990
- 80
Zillow last checked:
Listing updated:
Listed by:
Stacey Rogers TREC #0588927 806-368-1066,
Keller Williams Realty,
Candace ODell-Wood TREC #0740862 806-632-9066,
Keller Williams Realty
Source: LBMLS,MLS#: 202614283
Facts & features
Interior
Bedrooms & bathrooms
- Bedrooms: 4
- Bathrooms: 4
- Full bathrooms: 3
- 1/2 bathrooms: 1
Primary bedroom
- Area: 295.2 Square Feet
- Dimensions: 16.40 x 18.00
Bedroom 2
- Area: 291.6 Square Feet
- Dimensions: 18.00 x 16.20
Bedroom 3
- Area: 187.2 Square Feet
- Dimensions: 15.60 x 12.00
Bedroom 4
- Area: 169.54 Square Feet
- Dimensions: 12.11 x 14.00
Primary bathroom
- Area: 195.2 Square Feet
- Dimensions: 12.20 x 16.00
Bathroom
- Area: 129.69 Square Feet
- Dimensions: 9.90 x 13.10
Den
- Area: 115.64 Square Feet
- Dimensions: 11.80 x 9.80
Dining room
- Area: 153.8 Square Feet
- Dimensions: 12.70 x 12.11
Kitchen
- Area: 205.54 Square Feet
- Dimensions: 18.50 x 11.11
Living room
- Area: 420.42 Square Feet
- Dimensions: 22.00 x 19.11
Mud room
- Area: 31.11 Square Feet
- Dimensions: 6.10 x 5.10
Office
- Area: 192.72 Square Feet
- Dimensions: 14.60 x 13.20
Pantry
- Area: 51.04 Square Feet
- Dimensions: 4.40 x 11.60
Utility room
- Area: 97.52 Square Feet
- Dimensions: 9.20 x 10.60
Heating
- Central, Fireplace(s), Natural Gas
Cooling
- Ceiling Fan(s), Central Air
Appliances
- Included: Bar Fridge, Built-In Refrigerator, Convection Oven, Dishwasher, Disposal, Electric Cooktop, Exhaust Fan, Free-Standing Gas Range, Instant Hot Water, Range Hood, Water Purifier
- Laundry: Electric Dryer Hookup, Laundry Room, Sink, Washer Hookup
Features
- Bar, Beamed Ceilings, Bookcases, Built-in Features, Cathedral Ceiling(s), Ceiling Fan(s), Chandelier, Crown Molding, Eat-in Kitchen, Entrance Foyer, Granite Counters, High Ceilings, Kitchen Island, Soaking Tub, Sound System, Storage, Vaulted Ceiling(s), Walk-In Closet(s), Wet Bar
- Flooring: Carpet, Ceramic Tile
- Windows: Double Pane Windows
- Number of fireplaces: 2
- Fireplace features: Gas, Gas Log
Interior area
- Total structure area: 4,287
- Total interior livable area: 4,287 sqft
- Finished area above ground: 4,287
Property
Parking
- Total spaces: 3
- Parking features: Alley Access, Attached, Garage
- Attached garage spaces: 3
Features
- Patio & porch: Covered, Front Porch, Patio, Porch, Rear Porch
- Exterior features: Balcony, Gas Grill, Outdoor Grill, Private Yard, Rain Gutters
- Has private pool: Yes
- Pool features: Gunite, Pool Cover, Salt Water
- Fencing: Wood
Lot
- Size: 9,583 Square Feet
- Features: Front Yard, Landscaped, Sprinklers In Front
Details
- Parcel number: R320320
Construction
Type & style
- Home type: SingleFamily
- Architectural style: Traditional
- Property subtype: Single Family Residence, Residential
Materials
- Brick, Stone
- Foundation: Slab
- Roof: Composition
Condition
- New construction: No
- Year built: 2015
Utilities & green energy
- Sewer: Public Sewer
- Water: Public
- Utilities for property: Cable Available, Natural Gas Connected, Sewer Connected, Water Connected
Community & HOA
Community
- Features: Park, Playground, Sidewalks, Street Lights
- Security: None
HOA
- Has HOA: Yes
- HOA fee: $750 annually
Location
- Region: Lubbock
Financial & listing details
- Price per square foot: $245/sqft
- Tax assessed value: $875,044
- Annual tax amount: $20,322
- Date on market: 10/30/2026
- Cumulative days on market: 22 days
- Listing terms: Cash,Conventional,FHA,VA Loan
- Road surface type: Paved
Estimated market value
$1,012,100
$961,000 - $1.06M
$4,222/mo
Price history
| Date | Event | Price |
|---|---|---|
| 10/30/2026 | Listed for sale | $1,050,000$245/sqft |
Source:  LBMLS #202614283 Report a problem | ||
Public tax history
| Year | Property taxes | Tax assessment |
|---|---|---|
| 2026 | -- | $875,044 +0.8% |
| 2025 | $13,983 -6.7% | $868,196 +5.3% |
| 2024 | $14,981 -0.1% | $824,389 +5.1% |
| 2023 | $14,990 -4.5% | $784,141 +10% |
| 2022 | $15,692 +4.6% | $712,855 +10% |
| 2021 | $14,998 +8% | $648,050 -1.9% |
| 2020 | $13,890 +9.7% | $660,268 +23.3% |
| 2019 | $12,657 -4.6% | $535,578 -0.9% |
| 2018 | $13,265 | $540,234 -0.9% |
| 2017 | $13,265 +781.3% | $544,889 +28.2% |
| 2016 | $1,505 | $425,073 +608.5% |
| 2014 | $1,505 | $60,000 +33.3% |
| 2013 | -- | $45,000 |
| 2012 | -- | $45,000 |
Find assessor info on the county website
Monthly payment
Est. payment
Payment breakdown
Explore the cost of this home by adjusting the details. Changes won't be saved.Climate risks
Neighborhood: 79424
Similar homes
- $935,0004 bd4 ba4.1k sqft9003 Juneau Ave, Lubbock, TX 79424For Sale
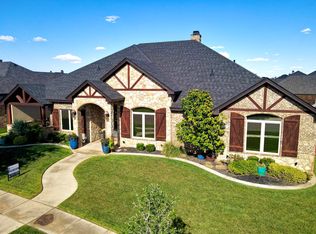 MLS ID #202614457, Travis Turner, Brick & Loft Realty. LBMLS
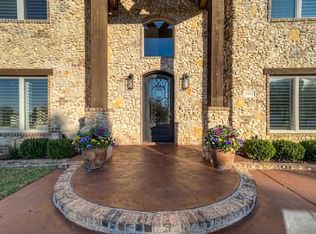
- $1,099,9004 bd3 ba4.3k sqft4810 116th St, Lubbock, TX 79424For Sale
 MLS ID #202614941, Dianna L Romans, Keller Williams Realty. LBMLS
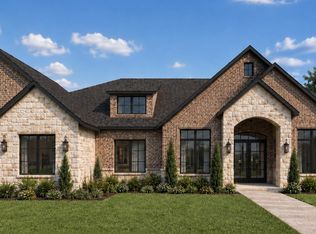
- $885,9005 bd4 ba5.5k sqft5001 91st St, Lubbock, TX 79424For Sale
 MLS ID #202615558, Dianna L Romans, Keller Williams Realty. LBMLS
- $999,0004 bd4 ba3.6k sqft17206 County Road 1930, Lubbock, TX 79424New Construction
 MLS ID #202615488, Dan Williams, Williams & Company Real Estate. LBMLS
