Located in the prestigious Kelsey Park community, this extraordinary estate offers over 9,600 square feet of thoughtfully designed living space paired with a resort-caliber outdoor experience rarely found in West Texas. Designed for both elevated entertaining and everyday indulgence, the home seamlessly blends architectural presence with intentional luxury. Inside, soaring vaulted ceilings with exposed beams create dramatic yet inviting spaces, while custom finishes and curated design elements speak to the craftsmanship throughout. For a true cinematic experience, the dedicated media room features tiered theater seating and immersive design, creating the perfect setting for private screenings, game days, or unforgettable movie nights at home. A dedicated wine room adds another layer of sophistication, offering an elegant space to showcase and enjoy a curated collection. Step outside and the property transforms into a private resort. The expansive pool features water elements and a custom slide, framed by a stunning outdoor living pavilion with vaulted wood ceilings and a fully equipped cook shack/outdoor kitchen. Multiple lounging areas and manicured grounds create an atmosphere designed for both grand-scale entertaining and peaceful evenings under the Texas sky. The primary suite serves as a retreat of its own, offering dual spa-inspired bathrooms and an extraordinary two-story boutique-style closet that delivers both luxury and function at scale. A 3500 square foot shop provides versatility for car enthusiasts, hobbies, or additional storage. This is more than a home -- it is luxury designed for those who value privacy, scale, and a lifestyle defined by elevated living.
For sale
Price cut: $210K (9/16)
$3,590,000
4008 139th St, Lubbock, TX 79423
6beds
9,600sqft
Single Family Residence, Residential
Built in 2016
1 Acres Lot
$3,288,500 Zestimate®
$374/sqft
$-- HOA
What's special
Resort-caliber outdoor experienceMultiple lounging areasDedicated wine roomManicured groundsExtraordinary two-story boutique-style closet
- 73 days
- 2,032
- 126
Zillow last checked:
Listing updated:
Listed by:
Kristen Wright TREC #0574578 806-559-9723,
Wright Realty and Design,
Jonathan Wright TREC #0618650 806-317-7396,
Wright Realty and Design
Source: LBMLS,MLS#: 202610360
Facts & features
Interior
Bedrooms & bathrooms
- Bedrooms: 6
- Bathrooms: 9
- Full bathrooms: 7
- 1/2 bathrooms: 2
Heating
- Central
Cooling
- Central Air
Appliances
- Included: Bar Fridge, Built-In Refrigerator, Dishwasher, Gas Cooktop, Water Softener, Wine Refrigerator
Features
- Bar, Beamed Ceilings, Chandelier, Double Vanity, His and Hers Closets, Kitchen Island, Pantry, Smart Light(s), Soaking Tub, Sound System, Vaulted Ceiling(s), Walk-In Closet(s), Wired for Sound
- Has basement: No
- Number of fireplaces: 3
Interior area
- Total structure area: 9,600
- Total interior livable area: 9,600 sqft
- Finished area above ground: 9,600
Property
Parking
- Parking features: Drive Through
Features
- Exterior features: Gas Grill, Outdoor Kitchen
Lot
- Size: 1 Acres
Details
- Parcel number: R326348
Construction
Type & style
- Home type: SingleFamily
- Property subtype: Single Family Residence, Residential
Materials
- Brick, Spray Foam Insulation
- Foundation: Slab
- Roof: Other
Condition
- New construction: No
- Year built: 2016
Community & HOA
Community
- Security: Security System Owned
Location
- Region: Lubbock
Financial & listing details
- Price per square foot: $374/sqft
- Tax assessed value: $1,847,137
- Annual tax amount: $42,000
- Date on market: 7/27/2026
- Cumulative days on market: 175 days
- Listing terms: Cash,Conventional,Owner Will Carry
- Road surface type: Alley Paved
Estimated market value
$3,288,500
$3.12M - $3.45M
Not available
Price history
| Date | Event | Price |
|---|---|---|
| 9/16/2026 | Price change | $3,590,000-5.5%$374/sqft |
Source:  LBMLS #202610360 Report a problem LBMLS #202610360 Report a problem | ||
| 4/17/2026 | Price change | $3,800,000+5.6%$396/sqft |
Source: LBMLS #202605098 Report a problem | ||
| 3/3/2026 | Listed for sale | $3,599,800$375/sqft |
Source: LBMLS #202602746 Report a problem | ||
Public tax history
| Year | Property taxes | Tax assessment |
|---|---|---|
| 2025 | $36,586 -6.3% | $1,847,137 -4.7% |
| 2024 | $39,038 +3.3% | $1,938,047 +4.6% |
| 2023 | $37,805 -4.2% | $1,852,171 +5.9% |
| 2022 | $39,469 -5.9% | $1,749,554 -2.2% |
| 2021 | $41,941 -1.6% | $1,789,044 |
| 2020 | $42,636 -16.7% | $1,789,044 -14.3% |
| 2019 | $51,176 +126% | $2,086,711 -1.4% |
| 2018 | $22,642 | $2,116,012 +138.6% |
| 2017 | $22,642 | $886,945 |
Find assessor info on the county website
Monthly payment
Est. payment
Payment breakdown
Explore the cost of this home by adjusting the details. Changes won't be saved.Climate risks
Neighborhood: 79423
Nearby schools
Schools provided by the listing agent
- High: Liberty High School
Source: LBMLS. This data may not be complete. We recommend contacting the local school district to confirm school assignments for this home.
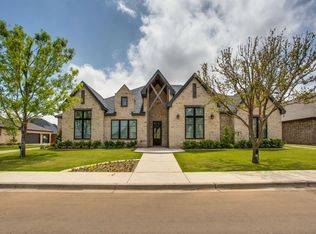
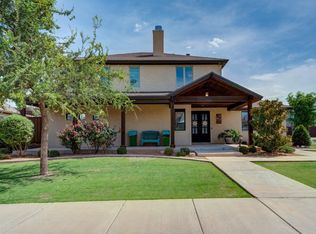
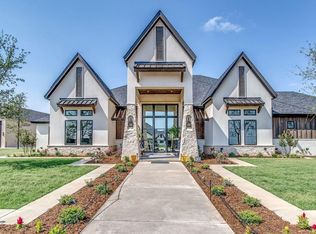
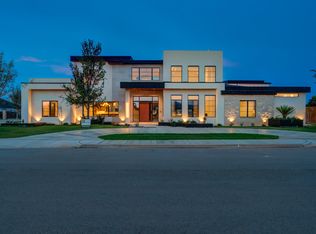
Similar homes
- $3,100,0005 bd8 ba7.9k sqft14914 Miami Ave Building 11, Lubbock, TX 79423New Construction
 MLS ID #202613598, Stacey Rogers, Keller Williams Realty. LBMLS
 - $2,400,0006 bd9 ba10k sqft3713 154th St, Lubbock, TX 79423For Sale
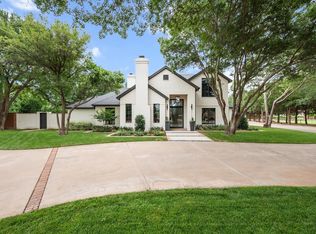 MLS ID #202607693, Keeli Wilson, Century 21 Kearney & Associate. LBMLS
 - $3,000,0005 bd6 ba7.2k sqft4716 111th Dr, Lubbock, TX 79424For Sale
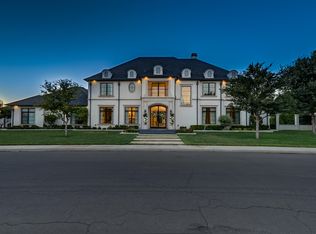 MLS ID #202612672, Stacey Rogers, Keller Williams Realty. LBMLS
 - $1,825,0005 bd7 ba5.3k sqft3919 149th St, Lubbock, TX 79423For Sale
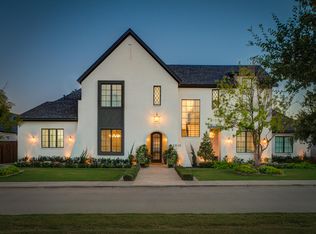 MLS ID #202613050, Dianna L Romans, Keller Williams Realty. LBMLS
