Built by Jordan Wheatley in 2020, this exceptional 5/5.5/4 residence in The Falls was designed to make a statement—and to entertain on an extraordinary scale. Timeless architecture, sophisticated finishes, soaring ceilings, walls of windows, and a sweeping staircase set the tone, but the true heart of this home is its remarkable chef's kitchen and entertaining spaces. Created for those who love to cook, gather, and host, the chef's kitchen features an oversized island, extensive custom cabinetry, generous prep space, statement lighting, and a total of four ovens between the kitchen and adjoining spaces. Just beyond, an impressive butler's pantry functions as a true second kitchen, providing additional appliances, cabinetry, prep space, and storage while keeping everything needed for entertaining close at hand. Thoughtfully positioned with easy access to the outdoor kitchen, it creates a seamless connection between indoor and outdoor entertaining. Whether hosting an intimate dinner, holiday gathering, or a house full of guests, the layout allows entertaining to feel effortless while keeping the main kitchen at the center of it all. The expansive living room, elegant dining space, and multiple gathering areas continue that sense of connection throughout the home. The primary suite offers a private retreat with a luxurious bath featuring dual vanities, a freestanding soaking tub, oversized walk-in shower, and incredible custom closet. Five bedrooms, five-and-a-half baths, multiple living and flex spaces, and thoughtfully designed storage provide exceptional versatility throughout. Outside, the property becomes its own private resort. An expansive covered patio and outdoor kitchen overlook the sparkling pool and beautifully maintained backyard, while a dedicated sports court set up for both pickleball and basketball adds another dimension to the home's entertainment offerings. From pool days and cookouts to pickleball matches and evenings gathered on the patio, the backyard was designed to be enjoyed. A four-car garage completes this remarkable property. Elegant yet livable, grand yet welcoming, this home brings together exceptional craftsmanship, a chef-driven kitchen, and indoor-outdoor entertaining in one of The Falls' most impressive residences.
For sale
$3,000,000
4716 111th Dr, Lubbock, TX 79424
5beds
7,217sqft
Single Family Residence, Residential
Built in 2020
0.54 Acres Lot
$2,792,900 Zestimate®
$416/sqft
$100/mo HOA
What's special
Sparkling poolTimeless architectureSophisticated finishesOutdoor kitchenFour-car garageWalls of windowsStatement lighting
- 26 days
- 2,263
- 145
Zillow last checked:
Listing updated:
Listed by:
Stacey Rogers TREC #0588927 806-368-1066,
Keller Williams Realty,
Teresa Verdugo TREC #0809082 281-221-9964,
Keller Williams Realty
Source: LBMLS,MLS#: 202612672
Facts & features
Interior
Bedrooms & bathrooms
- Bedrooms: 5
- Bathrooms: 6
- Full bathrooms: 5
- 1/2 bathrooms: 1
Primary bedroom
- Area: 280.28 Square Feet
- Dimensions: 18.20 x 15.40
Bedroom 2
- Area: 169.98 Square Feet
- Dimensions: 15.30 x 11.11
Bedroom 3
- Area: 207 Square Feet
- Dimensions: 13.80 x 15.00
Bedroom 4
- Area: 204.4 Square Feet
- Dimensions: 14.00 x 14.60
Bedroom 5
- Area: 196.13 Square Feet
- Dimensions: 14.11 x 13.90
Primary bathroom
- Area: 178.88 Square Feet
- Dimensions: 17.20 x 10.40
Dining room
- Area: 354.27 Square Feet
- Dimensions: 14.70 x 24.10
Family room
- Area: 522.06 Square Feet
- Dimensions: 22.60 x 23.10
Kitchen
- Area: 607.6 Square Feet
- Dimensions: 24.80 x 24.50
Laundry
- Description: 1st Floor
- Area: 100.05 Square Feet
- Dimensions: 11.50 x 8.70
Laundry
- Description: 2nd Floor
- Area: 69.56 Square Feet
- Dimensions: 9.40 x 7.40
Office
- Area: 142.51 Square Feet
- Dimensions: 14.11 x 10.10
Pantry
- Area: 135.72 Square Feet
- Dimensions: 11.70 x 11.60
Heating
- Central, Fireplace(s), Natural Gas, Separate Meters
Cooling
- Attic Fan, Ceiling Fan(s), Central Air, Multi Units
Appliances
- Included: Built-In Refrigerator, Cooktop, Dishwasher, Disposal, Double Oven, Exhaust Fan, Gas Cooktop, Gas Range, Microwave, Range Hood, Stainless Steel Appliance(s), Water Softener Owned
- Laundry: Gas Dryer Hookup, Washer Hookup
Features
- Bookcases, Breakfast Bar, Built-in Features, Ceiling Fan(s), Chandelier, Crown Molding, Double Vanity, Entrance Foyer, High Ceilings, High Speed Internet, Kitchen Island, Open Floorplan, Pantry, Quartz Counters, Recessed Lighting, Safe Room, Smart Thermostat, Sound System, Storage, Walk-In Closet(s)
- Flooring: Hardwood, Marble, Tile
- Doors: Mirrored Closet Door(s), Sliding Doors
- Windows: Blinds, Double Pane Windows, Window Coverings
- Number of fireplaces: 3
- Fireplace features: Dining Room, Living Room
Interior area
- Total structure area: 7,217
- Total interior livable area: 7,217 sqft
- Finished area above ground: 7,217
Property
Parking
- Total spaces: 4
- Parking features: Additional Parking, Attached, Concrete, Driveway, Electric Gate, Garage, Garage Door Opener, Gated
- Attached garage spaces: 4
- Has uncovered spaces: Yes
Features
- Patio & porch: Covered, Enclosed, Patio, Rear Porch
- Exterior features: Basketball Court, Fire Pit, Gas Grill, Lighting, Outdoor Grill, Outdoor Kitchen, Private Entrance, Private Yard, Rain Gutters, Smart Irrigation, Storage
- Has private pool: Yes
- Pool features: Heated, Outdoor Pool, Pool Cover, Pool/Spa Combo
- Fencing: Back Yard,Brick,Fenced,Gate
Lot
- Size: 0.54 Acres
- Features: Back Yard, Front Yard, Landscaped, Paved, Sprinklers In Front
Details
- Additional structures: Storage
- Parcel number: R174263
- Zoning description: Single Family
- Special conditions: Standard
Construction
Type & style
- Home type: SingleFamily
- Architectural style: Traditional
- Property subtype: Single Family Residence, Residential
Materials
- Glass, Spray Foam Insulation
- Foundation: Slab
- Roof: Composition
Condition
- New construction: No
- Year built: 2020
Utilities & green energy
- Water: Public, Well
- Utilities for property: Cable Available, Electricity Connected, Natural Gas Connected, Phone Available, Sewer Connected, Water Connected
Community & HOA
Community
- Features: Fitness Center, Pool, Tennis Court(s)
- Security: 24 Hour Security, Fire Alarm, Security Gate, Security System Owned
HOA
- Has HOA: Yes
- HOA fee: $1,200 annually
Location
- Region: Lubbock
Financial & listing details
- Price per square foot: $416/sqft
- Tax assessed value: $1,588,976
- Annual tax amount: $31,244
- Date on market: 9/11/2026
- Cumulative days on market: 27 days
- Listing terms: Cash,Conventional
- Electric utility on property: Yes
- Road surface type: All Weather, Alley Paved
Estimated market value
$2,792,900
$2.65M - $2.93M
$5,467/mo
Price history
| Date | Event | Price |
|---|---|---|
| 9/11/2026 | Listed for sale | $3,000,000+1327.5%$416/sqft |
Source:  LBMLS #202612672 Report a problem LBMLS #202612672 Report a problem | ||
| 8/30/2018 | Listing removed | $210,160$29/sqft |
Source: Berkshire Hathaway HomeService #201701258 Report a problem | ||
| 7/28/2017 | Price change | $210,160-7.7%$29/sqft |
Source: Berkshire Hathaway Home Services #201701258 Report a problem | ||
| 2/23/2017 | Listed for sale | $227,672+19.8%$32/sqft |
Source: Berkshire Hathaway HomeService #201701258 Report a problem | ||
| 2/25/2014 | Listing removed | $190,000$26/sqft |
Source: WestMark Companies #201300627 Report a problem | ||
| 2/18/2014 | Price change | $190,000-15.6%$26/sqft |
Source: WestMark Companies #201300627 Report a problem | ||
| 1/24/2014 | Listed for sale | $225,000$31/sqft |
Source: WestMark Companies #201300627 Report a problem | ||
Public tax history
| Year | Property taxes | Tax assessment |
|---|---|---|
| 2025 | $31,244 -1.4% | $1,588,976 +0.4% |
| 2024 | $31,675 -2.5% | $1,583,134 -1.1% |
| 2023 | $32,502 -1.1% | $1,600,173 +9.6% |
| 2022 | $32,859 +2.4% | $1,460,495 +6.4% |
| 2021 | $32,090 +186.7% | $1,372,255 +194.6% |
| 2020 | $11,193 +401.8% | $465,798 +417.8% |
| 2019 | $2,230 -2.9% | $89,950 |
| 2018 | $2,296 | $89,950 |
| 2017 | $2,296 +1% | $89,950 |
| 2016 | $2,274 | $89,950 |
| 2015 | $2,274 | $89,950 |
| 2014 | $2,274 | $89,950 |
| 2013 | -- | $89,950 |
| 2012 | -- | $89,950 |
| 2011 | -- | $89,950 |
| 2010 | -- | $89,950 |
| 2009 | -- | $89,950 |
| 2008 | -- | $89,950 |
| 2007 | -- | $89,950 |
| 2006 | -- | $89,950 |
| 2005 | -- | $89,950 |
| 2004 | -- | $89,950 |
Find assessor info on the county website
Monthly payment
Est. payment
Payment breakdown
Explore the cost of this home by adjusting the details. Changes won't be saved.Climate risks
Neighborhood: 79424
Nearby schools
Schools provided by the listing agent
- Elementary: Lubbock-Cooper Central
- Middle: Lubbock-Cooper Bush
- High: Liberty High School
Source: LBMLS. This data may not be complete. We recommend contacting the local school district to confirm school assignments for this home.

Similar homes
- $2,250,0005 bd7 ba6.5k sqft11002 Richmond Ave, Lubbock, TX 79424For Sale
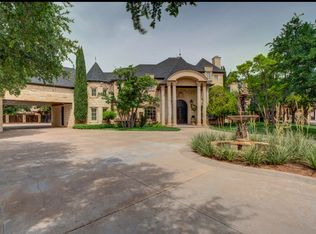 MLS ID #202606075, Carrie Broadus, McDougal, REALTORS. LBMLS
 - $3,100,0005 bd8 ba7.9k sqft14914 Miami Ave Building 11, Lubbock, TX 79423New Construction
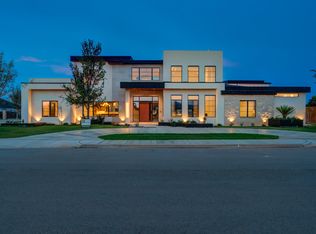 MLS ID #202613598, Stacey Rogers, Keller Williams Realty. LBMLS
 - $3,590,0006 bd9 ba9.6k sqft4008 139th St, Lubbock, TX 79423For Sale
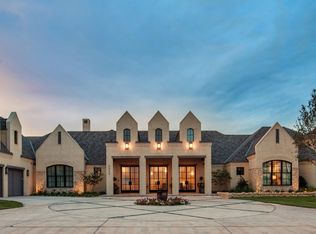 MLS ID #202610360, Kristen Wright, Wright Realty and Design. LBMLS
 - $1,825,0005 bd7 ba5.3k sqft3919 149th St, Lubbock, TX 79423For Sale
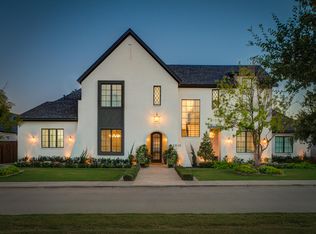 MLS ID #202613050, Dianna L Romans, Keller Williams Realty. LBMLS
