This 6,000 sq. ft. estate isn't just a home, it's an experience. Tucked away in one of Lubbock's most desirable neighborhoods, this gem at 11001 Richmond offers the perfect blend of comfort and curb appeal. From the moment you arrive, you'll be welcomed by warm tones, thoughtful design, and a layout made for both relaxing and entertaining. Inside, you'll find spacious living areas, a kitchen that inspires, gas stove, double oven, island, breakfast bar, 2 built in refrigerators, large walk in pantry. Total of 6 bedrooms designed for sweet dreams. 2 of the bedrooms are isolated, including the master which has a great view of the pool, separate tub and shower, walk in closet , and lots of dressing room area. Whether you're hosting a weekend BBQ or enjoying a quiet night in, this home delivers the flexibility to match your lifestyle. And location? It doesn't get much better. You're close to award-winning schools, shopping, dining, and all the convenience South Lubbock has to offer, but tucked away just enough to feel like your own private retreat. From the grand staircase entry to the stunning backyard pool, designated pool room with bathroom, large enough backyard that you could add any type court you desire. Every inch of this property is designed to impress. Inside, you'll find sprawling living spaces perfect for entertaining, relaxing, or hosting the entire crew for the holidays. With multiple living areas, high ceilings, and sun-soaked rooms, this home strikes the perfect balance between elegance and everyday comfort. Got cars, toys, or a serious need for storage? We've got you covered with a rare 6-car garage â€" ideal for collectors, hobbyists, or anyone who simply wants room to breathe. Going up the beautiful staircase you have bedrooms to the right and then also to the left. Each bedroom has its own bathroom and walk in closet. Cool off in the awesome basement that can serve as a theatre or additional living space. Whether you're hosting unforgettable summer nights or just enjoying your own slice of peace and quiet, 11001 Richmond delivers space, style, and standout amenities in one unbeatable package. Schedule your private tour today â€" because homes like this don't stay hidden long. Due to the storm, this home will be getting a new roof, new gutters, new garage doors, new pool and hot tub cover , refinishing and painting exterior stucco and epoxy on the back patio and concrete around the pool. 11010 Richmond isn't just a house â€" it's the next place you'll call home.
Sold
Street View
Price Unknown
11001 Richmond Ave, Lubbock, TX 79424
6beds
6,015sqft
Single Family Residence, Residential
Built in 2004
0.82 Acres Lot
$1,382,500 Zestimate®
$--/sqft
$4,218 Estimated rent
Home value
$1,382,500
$1.31M - $1.45M
$4,218/mo
Zestimate® history
Owner options
List your home for rent
$4,218/mo
Rent Zestimate®
Find your next renter with Zillow Rental Manager. Plus, with online applications, you can quickly screen prospective tenants – for free.
$4,218/mo
Rent Zestimate®
Refinance and save
Refinancing to a lower rate could help reduce your monthly payments and save thousands over the life of the loan.
Explore your selling options
Work with a Zillow partner agent
Leverage their expertise and Zillow's premium Showcase listings to get your home seen by more buyers.
Get startedList with your own agent
Get your home in front of millions of buyers by listing it on Zillow.
Learn how to do itSell it yourself
Take full control of how buyers see your home on Zillow by listing For Sale by Owner (FSBO).
List your homeWhat's special
Stunning backyard poolGas stoveHigh ceilingsSprawling living spacesSun-soaked roomsGrand staircase entryWalk in closet
Zillow last checked:
Listing updated:
Listed by:
Scott Toman TREC #0468252 806-787-6571,
Realty Refined
Bought with:
Jessica Reynolds, TREC #0820781
eXp Realty LLC
Source: LBMLS,MLS#: 202559772
Facts & features
Interior
Bedrooms & bathrooms
- Bedrooms: 6
- Bathrooms: 8
- Full bathrooms: 6
- 1/2 bathrooms: 2
Primary bedroom
- Description: Grat view of backyard, separate tub and shower, walk in closet
- Features: Hardwood Flooring
- Level: First
- Area: 296 Square Feet
- Dimensions: 16.00 x 18.50
Bedroom 1
- Features: Carpet Flooring
- Level: First
- Area: 145.2 Square Feet
- Dimensions: 11.00 x 13.20
Bedroom 2
- Features: Carpet Flooring
- Level: Second
- Area: 279.18 Square Feet
- Dimensions: 14.10 x 19.80
Bedroom 3
- Features: Carpet Flooring
- Level: Second
- Area: 170.61 Square Feet
- Dimensions: 12.10 x 14.10
Bedroom 4
- Features: Carpet Flooring
- Level: Second
- Area: 177.66 Square Feet
- Dimensions: 12.60 x 14.10
Bedroom 5
- Features: Carpet Flooring
- Level: Second
- Area: 296.7 Square Feet
- Dimensions: 13.80 x 21.50
Basement
- Features: Carpet Flooring
- Level: Basement
- Area: 312.34 Square Feet
- Dimensions: 16.10 x 19.40
Dining room
- Features: Hardwood Flooring
- Area: 208.6 Square Feet
- Dimensions: 14.00 x 14.90
Family room
- Description: Opens to the kitchen, great view of backyard
- Features: Hardwood Flooring
- Area: 411.72 Square Feet
- Dimensions: 18.80 x 21.90
Kitchen
- Description: opens to living room, island, breakfast bar , stainles steel appliances, 2 built in refridgerators
- Features: Breakfast Bar, Granite Counters, Hardwood Flooring, Pantry, Wood Paint Cabinets
- Area: 330.88 Square Feet
- Dimensions: 17.60 x 18.80
Living room
- Description: 24 ft ceiling,large tall windows for view of backyard, fireplace, balcony
- Features: Tile Flooring
- Area: 292.3 Square Feet
- Dimensions: 15.80 x 18.50
Heating
- Central, Natural Gas
Cooling
- Attic Fan, Central Air
Appliances
- Included: Built-In Refrigerator, Dishwasher, Disposal, Double Oven, Electric Oven, Exhaust Fan, Gas Range, Instant Hot Water, Microwave, Range Hood, Stainless Steel Appliance(s), Wine Refrigerator
- Laundry: Electric Dryer Hookup, Laundry Room, Main Level, Sink, Washer Hookup
Features
- Bookcases, Breakfast Bar, Ceiling Fan(s), Chandelier, Crown Molding, Double Vanity, Entrance Foyer, Granite Counters, High Ceilings, Kitchen Island, Open Floorplan, Pantry, Master Downstairs, Recessed Lighting, Sound System, Storage, Walk-In Closet(s)
- Flooring: Carpet, Hardwood, Tile
- Windows: Double Pane Windows, Window Coverings
- Basement: Finished
- Number of fireplaces: 8
- Fireplace features: Family Room, Gas
Interior area
- Total structure area: 6,015
- Total interior livable area: 6,015 sqft
- Finished area above ground: 6,015
Property
Parking
- Total spaces: 6
- Parking features: Additional Parking, Attached, Concrete, Driveway, Garage, Garage Door Opener, Garage Faces Side, Gated
- Attached garage spaces: 6
- Has uncovered spaces: Yes
Features
- Patio & porch: Covered, Patio
- Exterior features: Gas Grill, Outdoor Kitchen, Private Entrance, Private Yard, Rain Gutters
- Has private pool: Yes
- Pool features: Gas Heat, Gunite, Heated, In Ground, Outdoor Pool, Pool Cover, Pool/Spa Combo, Salt Water
- Has spa: Yes
- Fencing: Back Yard,Brick,Fenced,Stone
Lot
- Size: 0.82 Acres
- Features: Back Yard, City Lot, Cul-De-Sac, Front Yard, Landscaped, Many Trees, Sprinklers In Front, Sprinklers In Rear
Details
- Parcel number: R174235
Construction
Type & style
- Home type: SingleFamily
- Architectural style: Traditional,See Remarks
- Property subtype: Single Family Residence, Residential
Materials
- Foam Insulation, Spray Foam Insulation, Stone Veneer, Stucco
- Foundation: Slab
- Roof: Composition
Condition
- New construction: No
- Year built: 2004
Utilities & green energy
- Sewer: Public Sewer
- Water: Public
- Utilities for property: Electricity Connected, Natural Gas Connected, Sewer Available
Community & HOA
Community
- Features: Fitness Center, Pool, Tennis Court(s)
- Security: Security Gate, Smoke Detector(s)
HOA
- Has HOA: Yes
- Amenities included: Clubhouse, Fitness Center, Landscaping, Pool, Recreation Facilities, Sport Court
Location
- Region: Lubbock
Financial & listing details
- Tax assessed value: $1,376,097
- Annual tax amount: $24,846
- Date on market: 8/29/2025
- Cumulative days on market: 152 days
- Listing terms: Cash,Conventional
- Electric utility on property: Yes
- Road surface type: Paved
Price history
| Date | Event | Price |
|---|---|---|
| 12/23/2025 | Sold | -- |
Source:  LBMLS #202559772 Report a problem LBMLS #202559772 Report a problem | ||
| 11/11/2025 | Pending sale | $1,450,000$241/sqft |
Source: LBMLS #202559772 Report a problem | ||
| 8/29/2025 | Price change | $1,450,000-3.3%$241/sqft |
Source: LBMLS #202559772 Report a problem | ||
| 6/13/2025 | Listed for sale | $1,500,000$249/sqft |
Source: LBMLS #202556293 Report a problem | ||
Public tax history
| Year | Property taxes | Tax assessment |
|---|---|---|
| 2025 | $26,840 +0.9% | $1,376,097 +2.8% |
| 2024 | $26,602 +7.1% | $1,338,567 +8.3% |
| 2023 | $24,847 -1.3% | $1,236,349 +10% |
| 2022 | $25,162 +5.7% | $1,123,954 +10% |
| 2021 | $23,807 +8.4% | $1,021,776 +10% |
| 2020 | $21,967 -11.4% | $928,887 -8.4% |
| 2019 | $24,788 -5% | $1,014,528 -1.1% |
| 2018 | $26,083 | $1,025,656 -1.1% |
| 2017 | $26,083 -13% | $1,036,787 -10.1% |
| 2016 | $29,985 | $1,153,157 +2.2% |
| 2015 | $29,985 | $1,128,027 -5.6% |
| 2014 | $29,985 | $1,194,965 |
| 2013 | -- | $1,194,965 +9.8% |
| 2012 | -- | $1,088,459 |
| 2011 | -- | $1,088,459 |
| 2010 | -- | $1,088,459 |
| 2009 | -- | $1,088,459 |
| 2008 | -- | $1,088,459 +5.4% |
| 2007 | -- | $1,033,140 -10.3% |
| 2006 | -- | $1,152,114 +1040.7% |
| 2005 | -- | $101,000 |
| 2004 | -- | $101,000 |
Find assessor info on the county website
Neighborhood: 79424
Nearby homes
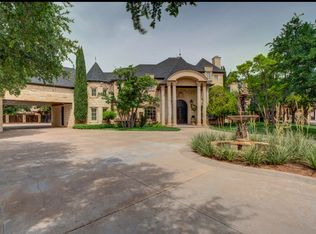
- $2,250,0005 bd7 ba6.3k sqft11002 Richmond Ave, Lubbock, TX 79424For Sale
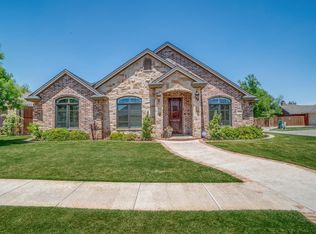
- $--5 bd8 ba5.8k sqft11003 Richmond Ave, Lubbock, TX 79424Sold

- $389,6004 bd3 ba2.3k sqft4508 110th St, Lubbock, TX 79424Off Market
- $364,4004 bd2 ba2.2k sqft4510 110th St, Lubbock, TX 79424Off Market

- $324,3003 bd2 ba2.2k sqft10908 Richmond Ave, Lubbock, TX 79424Off Market
- $401,3003 bd3 ba2.6k sqft4512 110th St, Lubbock, TX 79424Off Market
- $362,8003 bd2 ba2.2k sqft4439 110th St, Lubbock, TX 79424Off Market
- $298,9003 bd2 ba2k sqft10906 Richmond Ave, Lubbock, TX 79424Off Market
Nearby schools
GreatSchools rating
- 9/10Lubbock-Cooper Central Elementary SchoolGrades: PK-5Distance: 1.5 mi
- 8/10Lubbock-Cooper Bush Middle SchoolGrades: 6-8Distance: 1.2 mi
- 7/10Lubbock-Cooper Liberty High SchoolGrades: 9-11Distance: 3.1 mi
Schools provided by the listing agent
- Elementary: Lubbock-Cooper Central
- Middle: Lubbock-Cooper Bush
- High: Liberty High School
Source: LBMLS. This data may not be complete. We recommend contacting the local school district to confirm school assignments for this home.
Sell for more on Zillow
Get a Zillow Showcase℠ listing at no additional cost and you could sell for .
$1,382,500
2% more
+$27,650
With Zillow Showcase(estimated)
$1,410,150
- Texas
- Lubbock County
- Lubbock
- 79424
- 11001 Richmond Ave
Nearby cities
Nearby neighborhoods
Nearby zip codes
Other Lubbock Topics
