Nestled in one of Lubbock's premier neighborhoods, this exceptional home in The Falls offers refined living on a private, gated cul-de-sac. Situated on a beautifully landscaped ¾-acre lot, the property provides convenient access to The Falls Tennis and Athletic Club, top-tier shopping, and dining.
Designed for both elegance and comfort, the home features a grand entryway, formal dining room, and a spacious living area that seamlessly flows into a chef's kitchen. The kitchen is equipped with two islands, a gas cooktop, double ovens, wet bar, and a generous pantry—perfect for both entertaining and everyday living. A well-placed mudroom and half bath connect to the oversized three-car garage.
The primary suite is a true retreat, offering views of the pool, a spa-inspired bathroom, a custom closet with center island, and direct access to the laundry room. A main-level guest ensuite includes a separate tub and shower for added privacy and comfort.
Upstairs, you'll find a built-in desk landing, three additional bedrooms—one with a private ensuite and two sharing a Jack-and-Jill bath—as well as a laundry chute for added convenience. The finished basement serves as a versatile game and theater room, complete with a Murphy bed and half bath.
Step outside to enjoy a resort-style backyard with an outdoor kitchen, covered living area with fireplace, dining space, and automatic shades. The 20x40 pool features an automatic cover, and the separate hot tub, an outdoor shower and half bath add function to the outdoor setting. A brand new paver driveway completes the low-maintenance front landscaping.
This home combines timeless craftsmanship with thoughtful amenities—offering space, comfort, and luxury in one of Lubbock's most sought-after locations.
Sold
Price Unknown
11003 Richmond Ave, Lubbock, TX 79424
5beds
5,867sqft
Single Family Residence, Residential
Built in 2011
0.51 Acres Lot
$1,389,200 Zestimate®
$--/sqft
$6,799 Estimated rent
Home value
$1,389,200
$1.28M - $1.50M
$6,799/mo
Zestimate® history
Owner options
List your home for rent
$6,799/mo
Rent Zestimate®
Find your next renter with Zillow Rental Manager. Plus, with online applications, you can quickly screen prospective tenants – for free.
$6,799/mo
Rent Zestimate®
Refinance and save
$1,000/mo
Est. payment
Refinancing to a lower rate could help reduce your monthly payments and save thousands over the life of the loan.
$1,000/mo
Est. payment
Explore your selling options
Work with a Zillow partner agent
Leverage their expertise and Zillow's premium Showcase listings to get your home seen by more buyers.
Get startedList with your own agent
Get your home in front of millions of buyers by listing it on Zillow.
Learn how to do itSell it yourself
Take full control of how buyers see your home on Zillow by listing For Sale by Owner (FSBO).
List your homeWhat's special
Private gated cul-de-sacOutdoor kitchenGrand entrywaySeparate hot tubFormal dining roomResort-style backyardWet bar
Zillow last checked:
Listing updated:
Listed by:
Dan Williams TREC #0550528 806-777-1310,
Williams & Company Real Estate
Bought with:
Emily Bateman, TREC #0611809
Keller Williams Realty
Source: LBMLS,MLS#: 202556170
Facts & features
Interior
Bedrooms & bathrooms
- Bedrooms: 5
- Bathrooms: 8
- Full bathrooms: 5
- 1/2 bathrooms: 3
Primary bedroom
- Features: Carpet Flooring, Dressing Area(s), Isolated
- Level: First
- Area: 273.6 Square Feet
- Dimensions: 14.40 x 19.00
Bedroom 1
- Features: Carpet Flooring
- Level: First
- Area: 152.07 Square Feet
- Dimensions: 11.10 x 13.70
Bedroom 2
- Features: Carpet Flooring
- Level: Second
- Area: 268.96 Square Feet
- Dimensions: 16.40 x 16.40
Bedroom 3
- Features: Carpet Flooring
- Level: Second
- Area: 200.1 Square Feet
- Dimensions: 17.40 x 11.50
Bedroom 4
- Features: Carpet Flooring
- Level: Second
- Area: 139.2 Square Feet
- Dimensions: 11.60 x 12.00
Primary bathroom
- Features: Double Vanity, Dressing Area(s), Separate Shower/Tub, Tile Flooring
- Level: First
- Area: 242.52 Square Feet
- Dimensions: 12.90 x 18.80
Basement
- Features: Carpet Flooring
- Level: Basement
Dining room
- Features: Hardwood Flooring
- Level: First
- Area: 240 Square Feet
- Dimensions: 20.00 x 12.00
Kitchen
- Features: Breakfast Bar, Granite Counters, Hardwood Flooring, Pantry, Wood Paint Cabinets
- Level: First
- Area: 466.2 Square Feet
- Dimensions: 25.20 x 18.50
Living room
- Features: Hardwood Flooring
- Level: First
- Area: 680.4 Square Feet
- Dimensions: 25.20 x 27.00
Office
- Features: Built-in Features, Hardwood Flooring
- Level: First
- Area: 110.58 Square Feet
- Dimensions: 11.40 x 9.70
Utility room
- Features: Hardwood Flooring
- Level: First
- Area: 116.4 Square Feet
- Dimensions: 12.00 x 9.70
Heating
- Central, Fireplace(s), Natural Gas
Cooling
- Ceiling Fan(s), Central Air, Electric
Appliances
- Included: Dishwasher, Disposal, Electric Oven, Freezer, Microwave, Oven, Refrigerator, Stainless Steel Appliance(s), Washer/Dryer
Features
- Beamed Ceilings, Ceiling Fan(s), Chandelier, Double Vanity, Entrance Foyer, High Ceilings, Kitchen Island, Open Floorplan, Pantry, Storage, Walk-In Closet(s)
- Flooring: Carpet, Tile
- Windows: Blinds, Double Pane Windows, Window Coverings
- Basement: Finished
- Number of fireplaces: 2
- Fireplace features: Gas, Living Room, Stone
Interior area
- Total structure area: 5,867
- Total interior livable area: 5,867 sqft
- Finished area above ground: 5,132
- Finished area below ground: 735
Property
Parking
- Total spaces: 3
- Parking features: Attached, Concrete, Driveway, Garage, Garage Door Opener, Oversized, Paved, Paver Block
- Attached garage spaces: 3
- Has uncovered spaces: Yes
Features
- Patio & porch: Covered, Front Porch, Patio
- Exterior features: Lighting, Private Yard
- Has private pool: Yes
- Pool features: Heated, Outdoor Pool, Pool Cover
- Has spa: Yes
- Spa features: Gunite, In Ground
- Fencing: Back Yard,Fenced,Gate,Wood
Lot
- Size: 0.51 Acres
- Features: Back Yard, Close to Clubhouse, Cul-De-Sac, Front Yard, Landscaped, Pie Shaped Lot
Details
- Parcel number: R174222
- Special conditions: Standard
Construction
Type & style
- Home type: SingleFamily
- Architectural style: Traditional
- Property subtype: Single Family Residence, Residential
Materials
- Brick, Stone
- Foundation: Slab
- Roof: Composition
Condition
- Updated/Remodeled
- New construction: No
- Year built: 2011
Utilities & green energy
- Sewer: Public Sewer
- Water: Public, Well
- Utilities for property: Cable Available, Electricity Available, Natural Gas Available, Sewer Available, Water Available
Community & HOA
Community
- Features: Curbs, Fitness Center, Pool, Sidewalks, Street Lights, Tennis Court(s)
- Security: None
HOA
- Has HOA: Yes
- Amenities included: Landscaping
- HOA fee: $1,000 annually
Location
- Region: Lubbock
Financial & listing details
- Tax assessed value: $1,264,940
- Annual tax amount: $16,452
- Date on market: 6/16/2025
- Cumulative days on market: 17 days
- Listing terms: Cash,Conventional
- Electric utility on property: Yes
- Road surface type: Paved
Price history
| Date | Event | Price |
|---|---|---|
| 7/23/2025 | Sold | -- |
Source:  LBMLS #202556170 Report a problem LBMLS #202556170 Report a problem | ||
| 7/6/2025 | Pending sale | $1,425,000$243/sqft |
Source: LBMLS #202556170 Report a problem | ||
| 6/16/2025 | Listed for sale | $1,425,000+21.3%$243/sqft |
Source: LBMLS #202556170 Report a problem | ||
| 11/2/2018 | Listing removed | $1,175,000$200/sqft |
Source: Keller Williams Realty #201808875 Report a problem | ||
| 10/3/2018 | Listed for sale | $1,175,000+770.4%$200/sqft |
Source: Keller Williams Realty #201808875 Report a problem | ||
| 11/26/2012 | Sold | -- |
Source: Agent Provided Report a problem | ||
| 10/18/2010 | Listed for sale | $135,000$23/sqft |
Source: Systems Engineering, Inc. #9981196 Report a problem | ||
Public tax history
| Year | Property taxes | Tax assessment |
|---|---|---|
| 2025 | $26,173 +59.1% | $1,264,940 +2% |
| 2024 | $16,452 +0.2% | $1,240,282 +8.5% |
| 2023 | $16,428 -18.5% | $1,142,682 +10% |
| 2022 | $20,158 +0.5% | $1,038,802 +10% |
| 2021 | $20,060 +0.4% | $944,365 +10% |
| 2020 | $19,970 -11.3% | $858,514 -8.2% |
| 2019 | $22,502 -7.6% | $935,056 -2.7% |
| 2018 | $24,356 | $960,770 -0.9% |
| 2017 | $24,356 +92.6% | $969,135 -0.9% |
| 2016 | $12,647 | $977,500 -0.2% |
| 2015 | $12,647 | $979,947 +95.9% |
| 2014 | $12,647 | $500,163 +395.3% |
| 2013 | -- | $100,975 |
| 2012 | -- | $100,975 |
| 2011 | -- | $100,975 |
| 2010 | -- | $100,975 |
| 2009 | -- | $100,975 |
| 2008 | -- | $100,975 +42.9% |
| 2007 | -- | $70,683 |
| 2006 | -- | $70,683 |
| 2005 | -- | $70,683 -30% |
| 2004 | -- | $100,975 |
Find assessor info on the county website
Neighborhood: 79424
Nearby homes
- $1,071,0002 bd2 ba4.5k sqft11005 Richmond Ave, Lubbock, TX 79424Off Market
- $362,4003 bd2 ba2.2k sqft4439 110th St, Lubbock, TX 79424Off Market

- $--6 bd8 ba6k sqft11001 Richmond Ave, Lubbock, TX 79424Sold
- $276,7002 bd2 ba1.6k sqft4437 110th St, Lubbock, TX 79424Off Market
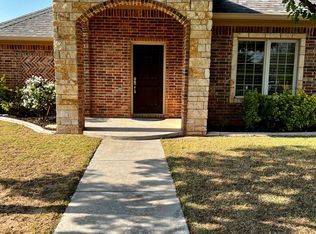
- $286,8003 bd2 ba1.8k sqft4435 110th St, Lubbock, TX 79424Off Market
- $2,250,0005 bd7 ba6.3k sqft11002 Richmond Ave, Lubbock, TX 79424For Sale
- $328,7003 bd2 ba2.2k sqft10908 Richmond Ave, Lubbock, TX 79424Off Market
- $320,7003 bd2 ba1.9k sqft4433 110th St, Lubbock, TX 79424Off Market
Nearby schools
GreatSchools rating
- 9/10Lubbock-Cooper Central Elementary SchoolGrades: PK-5Distance: 1.5 mi
- 8/10Lubbock-Cooper Bush Middle SchoolGrades: 6-8Distance: 1.1 mi
- 7/10Lubbock-Cooper Liberty High SchoolGrades: 9-11Distance: 3 mi
Schools provided by the listing agent
- Elementary: Lubbock-Cooper Central
- Middle: Lubbock-Cooper Bush
- High: Liberty High School
Source: LBMLS. This data may not be complete. We recommend contacting the local school district to confirm school assignments for this home.
Sell for more on Zillow
Get a Zillow Showcase℠ listing at no additional cost and you could sell for .
$1,389,200
2% more
+$27,784
With Zillow Showcase(estimated)
$1,416,984
- Texas
- Lubbock County
- Lubbock
- 79424
- 11003 Richmond Ave
Nearby cities
Nearby neighborhoods
Nearby zip codes
Other Lubbock Topics
