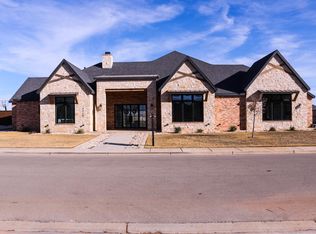
Experience luxury reimagined in Kelsey Park, where elegance meets comfort in this stunning sanctuary. The main residence features 4 bedrooms and 5.5 baths, complemented by a charming 1-bedroom, 1-bath guest house complete with a full kitchen and inviting living room. Security is top-notch with a cutting-edge system, a safe room, and a generator for uninterrupted power. Designed for the discerning homeowner, the interior boasts hardwood floors, custom-built cabinets in a spacious office, and two grand living areas perfect for relaxation and entertainment. The master suite is a showstopper, featuring a two-story closet, while all bedrooms come with generous walk-in closets. Outdoors, the heated pool, hot tub, and cryotherapy cold plunge offer year-round enjoyment. Inside, culinary enthusiasts will appreciate the top-of-the-line appliances, built-in fridge, formal dining room, butler's kitchen, and pantry. The home's elegance is highlighted by exquisite chandeliers throughout.
For sale
$2,350,000
4011 140th St, Lubbock, TX 79423
4beds
5,791sqft
Single Family Residence, Residential
Built in 2020
0.52 Acres Lot
$2,203,500 Zestimate®
$406/sqft
$30/mo HOA
What's special
Heated poolHot tubHardwood floorsFormal dining roomBuilt-in fridgeSafe roomCryotherapy cold plunge
- 20 days |
- 686 |
- 44 |
Zillow last checked:
Listing updated:
Listed by:
Hatti Day TREC #0718842 806-544-7518,
Modern Day Living RE LLC
Source: LBMLS,MLS#: 202608209
Loading...
Facts & features
Interior
Bedrooms & bathrooms
- Bedrooms: 4
- Bathrooms: 6
- Full bathrooms: 5
- 1/2 bathrooms: 1
Primary bedroom
- Description: Steam Shower
- Features: Dressing Area(s), Hardwood Flooring, Isolated
- Level: First
- Area: 432 Square Feet
- Dimensions: 18.00 x 24.00
Bedroom 2
- Features: Hardwood Flooring
- Level: First
- Area: 208 Square Feet
- Dimensions: 16.00 x 13.00
Bedroom 3
- Features: Hardwood Flooring
- Level: Second
- Area: 180 Square Feet
- Dimensions: 15.00 x 12.00
Bedroom 4
- Features: Hardwood Flooring
- Level: Second
- Area: 168 Square Feet
- Dimensions: 14.00 x 12.00
Primary bathroom
- Features: Double Vanity, Quartz Counters, Separate Shower/Tub
Dining room
- Description: Breakfast Bar in kitchen separate formal
- Features: Hardwood Flooring, Kitchen/Dining Combo
- Level: First
- Area: 252 Square Feet
- Dimensions: 14.00 x 18.00
Family room
- Features: Hardwood Flooring
- Level: First
- Area: 483 Square Feet
- Dimensions: 23.00 x 21.00
Kitchen
- Features: Breakfast Bar, Hardwood Flooring, Pantry, Quartz Counters, Wood Paint Cabinets
Living room
- Description: Soaring 20+ ft ceilings
- Features: Hardwood Flooring
- Level: First
- Area: 252 Square Feet
- Dimensions: 14.00 x 18.00
Living room
- Description: 2+ Living Areas
Office
- Features: Built-in Features, Hardwood Flooring
- Level: Second
- Area: 240 Square Feet
- Dimensions: 15.00 x 16.00
Utility room
- Description: Double washer/dryer
Heating
- Central, Natural Gas
Cooling
- Central Air, Electric
Appliances
- Included: Bar Fridge, Built-In Refrigerator, Dishwasher, Disposal, Exhaust Fan, Gas Cooktop, Gas Range, Indoor Grill, Microwave, Range, Refrigerator, Smart Appliance(s), Warming Drawer, Washer/Dryer, Water Purifier, Water Softener, Water Softener Owned, Wine Refrigerator
- Laundry: Electric Dryer Hookup, Inside, Laundry Room, Main Level, Sink, Washer Hookup
Features
- Bookcases, Breakfast Bar, Built-in Features, Ceiling Fan(s), Chandelier, Crown Molding, Double Vanity, Eat-in Kitchen, Entrance Foyer, High Ceilings, High Speed Internet, Kitchen Island, Open Floorplan, Pantry, Master Downstairs, Quartz Counters, Recessed Lighting, Safe Room, Smart Camera(s)/Recording, Smart Home, Smart Light(s), Smart Thermostat, Soaking Tub, Sound System, Storage, Vaulted Ceiling(s), Walk-In Closet(s), Wired for Sound
- Flooring: Hardwood, Tile
- Windows: Double Pane Windows, Low Emissivity Windows
- Has basement: No
- Number of fireplaces: 2
- Fireplace features: Family Room, Living Room, Outside, Wood Burning
Interior area
- Total structure area: 5,791
- Total interior livable area: 5,791 sqft
- Finished area above ground: 5,791
Property
Parking
- Total spaces: 4
- Parking features: Alley Access, Attached, Circular Driveway, Converted Garage, Driveway, Garage, Garage Door Opener, Garage Faces Side, Oversized
- Attached garage spaces: 4
- Has uncovered spaces: Yes
Features
- Patio & porch: Covered, Front Porch, Patio, Rear Porch, Side Porch
- Exterior features: Built-in Barbecue, Gas Grill, Lighting, Outdoor Grill, Outdoor Kitchen, Private Entrance, Private Yard, Rain Gutters, Smart Camera(s)/Recording, Smart Light(s), Smart Lock(s), Storage
- Has private pool: Yes
- Pool features: Gas Heat, Heated, In Ground, Outdoor Pool, Pool Cover, Pool/Spa Combo, Salt Water, Tile
- Has spa: Yes
- Spa features: Heated, In Ground
- Fencing: Brick,Fenced,Privacy
Lot
- Size: 0.52 Acres
- Features: Back Yard, Landscaped, Sprinklers In Front
Details
- Additional structures: Storage, Storm Shelter
- Parcel number: R330153
- Zoning description: Single Family
- Special conditions: Standard
- Other equipment: Generator, Irrigation Equipment
Construction
Type & style
- Home type: SingleFamily
- Property subtype: Single Family Residence, Residential
Materials
- Foam Insulation, Stucco
- Foundation: Slab
- Roof: Tile
Condition
- New construction: No
- Year built: 2020
Utilities & green energy
- Sewer: Septic Tank
- Water: Public
- Utilities for property: Cable Connected, Electricity Connected, Natural Gas Connected, Water Available
Community & HOA
Community
- Features: Park, Street Lights
- Security: Carbon Monoxide Detector(s), Fire Alarm, Security Lights, Security System Owned, Smoke Detector(s)
HOA
- Has HOA: Yes
- Amenities included: None
- HOA fee: $360 annually
Location
- Region: Lubbock
Financial & listing details
- Price per square foot: $406/sqft
- Tax assessed value: $1,198,241
- Annual tax amount: $23,159
- Date on market: 6/15/2026
- Cumulative days on market: 21 days
- Listing terms: Cash,Conventional
- Electric utility on property: Yes
- Road surface type: Paved
Estimated market value
$2,203,500
$2.09M - $2.31M
$5,434/mo
Price history
| Date | Event | Price |
|---|---|---|
| 6/15/2026 | Listed for sale | $2,350,000+6.8%$406/sqft |
Source: | ||
| 1/29/2026 | Listing removed | $2,199,990$380/sqft |
Source: | ||
| 1/12/2026 | Price change | $2,199,990-2.2%$380/sqft |
Source: | ||
| 10/27/2025 | Listed for sale | $2,249,990+0%$389/sqft |
Source: | ||
| 7/2/2025 | Listing removed | $2,249,000$388/sqft |
Source: | ||
| 5/17/2025 | Price change | $2,249,000-2.2%$388/sqft |
Source: | ||
| 1/1/2025 | Listed for sale | $2,299,000$397/sqft |
Source: | ||
| 11/6/2024 | Listing removed | $2,299,000-2.1%$397/sqft |
Source: | ||
| 9/18/2024 | Price change | $2,349,000-2.1%$406/sqft |
Source: | ||
| 8/22/2024 | Listed for sale | $2,399,000-4%$414/sqft |
Source: | ||
| 5/22/2024 | Listing removed | -- |
Source: | ||
| 3/14/2024 | Listed for sale | $2,500,000$432/sqft |
Source: | ||
Public tax history
| Year | Property taxes | Tax assessment |
|---|---|---|
| 2025 | $23,159 -7.5% | $1,198,241 -5.2% |
| 2024 | $25,041 +3.8% | $1,263,313 +5.1% |
| 2023 | $24,114 -0.1% | $1,201,540 +11.7% |
| 2022 | $24,134 +182.2% | $1,075,340 +197.2% |
| 2021 | $8,551 +650.2% | $361,797 +662.7% |
| 2020 | $1,140 -3.1% | $47,435 -12.6% |
| 2019 | $1,176 | $54,250 |
| 2018 | -- | $54,250 |
Find assessor info on the county website
Monthly payment
Est. payment$--/mo
Payment breakdown
Explore the cost of this home by adjusting the details. Changes won't be saved.All calculations are estimates and provided by Zillow, Inc. for informational purposes only. Actual amounts may vary.
HOA fees may include property taxes on listings classified as Co-Ops. Contact the listing agent and/or owner for fee details.
Mortgage interest rates are dependent on a number of factors, including credit score, down payment, and repayment length. Interest rate data provided by Zillow Group Marketplace, Inc. as of 1/1/1970 from various mortgage lenders with which we have lead or other similar arrangements; the Estimated Payment is an average of those rates.
See how much you could borrow to make a competitive offer.
Climate risks
Neighborhood: 79423
Nearby schools
GreatSchools rating
- 9/10Lubbock-Cooper Central Elementary SchoolGrades: PK-5Distance: 0.4 mi
- 7/10Lubbock-Cooper Middle SchoolGrades: 6-8Distance: 3.6 mi
- 7/10Lubbock-Cooper Liberty High SchoolGrades: 9-11Distance: 1.3 mi
Schools provided by the listing agent
- Elementary: Lubbock-Cooper Central
- Middle: Lubbock-Cooper Bush
- High: Liberty High School
Source: LBMLS. This data may not be complete. We recommend contacting the local school district to confirm school assignments for this home.
A local agent can set up tours, give advice and negotiate with sellers.
- Texas
- Lubbock County
- Lubbock
- 79423
- 4011 140th St