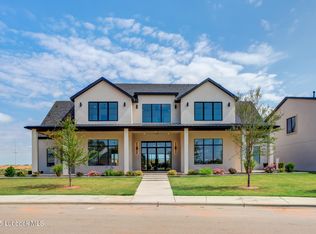
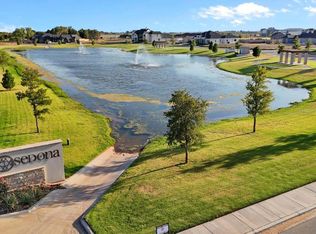
Welcome to 14634 Miami Ave! This beautiful home is located in Sedona where it features 4 bedrooms, 4.5 baths, 3 car garage, office space, bonus room, pool and so much more. Right off the entry is where you are greeted with the main living room and 14' ceilings, along with a wall of windows that provide an abundance of natural light. This intentional and timeless design includes custom cabinetry, high end appliances, and beautiful flooring throughout. The open floor plan is perfect for entertaining, spending time with family, and hosting during the holidays. Enjoy your spacious master bedroom's cathedral ceiling and beautiful wooden beams. The master suite also offers double closets for optimal functionality. The large covered patio is perfect for all of your dining and premium outdoor entertainment needs. Did we mention the pool?! This one of a kind property truly has it all in one of the area's most sought-after neighborhoods, and zoned for highly acclaimed Liberty High School. Perfectly positioned with a direct view of the neighborhood's picturesque water feature, this property offers a peaceful setting and exceptional curb appeal. Enjoy the beauty of the tranquil waterfront from the comfort of your home while being conveniently located near shopping, dining, parks, and everyday amenities. This is a rare opportunity to own a home in a premier location that combines top-rated schools, scenic views, and an outstanding community. Don't miss out on this one!
For sale
Price cut: $50K (9/23)
$1,199,999
14634 Miami Ave, Lubbock, TX 79423
4beds
4,308sqft
Single Family Residence, Residential
Built in 2024
0.36 Acres Lot
$1,170,200 Zestimate®
$279/sqft
$-- HOA
What's special
- 22 days
- 394
- 21
Zillow last checked:
Listing updated:
Listed by:
Kourtney Hanslik TREC #0689868 806-790-1574,
Coldwell Banker Trusted Adviso
Source: LBMLS,MLS#: 202613179
Facts & features
Interior
Bedrooms & bathrooms
- Bedrooms: 4
- Bathrooms: 5
- Full bathrooms: 3
- 1/2 bathrooms: 2
Primary bedroom
- Features: Isolated, Luxury Vinyl Flooring
- Level: First
- Area: 225 Square Feet
- Dimensions: 15.00 x 15.00
Bedroom 2
- Features: Luxury Vinyl Flooring
- Level: Second
- Area: 168 Square Feet
- Dimensions: 14.00 x 12.00
Bedroom 3
- Features: Carpet Flooring
- Level: Second
- Area: 144 Square Feet
- Dimensions: 12.00 x 12.00
Bedroom 4
- Features: Carpet Flooring
- Level: First
- Area: 150 Square Feet
- Dimensions: 12.50 x 12.00
Primary bathroom
- Features: Double Vanity, Separate Shower/Tub
Dining room
- Features: Luxury Vinyl Flooring
- Area: 110 Square Feet
- Dimensions: 10.00 x 11.00
Game room
- Area: 255 Square Feet
- Dimensions: 17.00 x 15.00
Kitchen
- Features: Luxury Vinyl Flooring, Pantry
- Area: 462 Square Feet
- Dimensions: 21.00 x 22.00
Living room
- Features: Luxury Vinyl Flooring
- Area: 440 Square Feet
- Dimensions: 20.00 x 22.00
Living room
- Description: 2+ Living Areas
Office
- Area: 99 Square Feet
- Dimensions: 9.00 x 11.00
Heating
- Central, Electric
Cooling
- Central Air, Electric
Appliances
- Included: Dishwasher, Disposal
- Laundry: Electric Dryer Hookup, Sink
Features
- Double Vanity, Kitchen Island, Pantry, Storage, Other
- Flooring: Carpet, Luxury Vinyl
- Has basement: No
- Number of fireplaces: 1
- Fireplace features: Gas Starter
Interior area
- Total structure area: 4,308
- Total interior livable area: 4,308 sqft
- Finished area above ground: 4,308
Property
Parking
- Total spaces: 3
- Parking features: Attached, Garage
- Attached garage spaces: 3
Features
- Patio & porch: Covered, Patio
- Exterior features: Other
- Has private pool: Yes
- Fencing: Fenced
Lot
- Size: 0.36 Acres
- Features: Landscaped
Details
- Parcel number: R337627
- Special conditions: Standard
- Other equipment: None
Construction
Type & style
- Home type: SingleFamily
- Architectural style: Traditional
- Property subtype: Single Family Residence, Residential
Materials
- Other
- Foundation: Slab
- Roof: Other
Condition
- New construction: No
- Year built: 2024
Community & HOA
Community
- Security: None
Location
- Region: Lubbock
Financial & listing details
- Price per square foot: $279/sqft
- Tax assessed value: $1,195,741
- Annual tax amount: $24,741
- Date on market: 9/23/2026
- Cumulative days on market: 92 days
- Listing terms: Cash,Conventional
- Road surface type: Paved
Estimated market value
$1,170,200
$1.11M - $1.23M
$5,526/mo
Price history
| Date | Event | Price |
|---|---|---|
| 9/23/2026 | Price change | $1,199,999-4%$279/sqft |
Source:  LBMLS #202613179 Report a problem LBMLS #202613179 Report a problem | ||
| 9/15/2026 | Price change | $1,250,000-3.8%$290/sqft |
Source: LBMLS #202609757 Report a problem | ||
| 8/24/2026 | Price change | $1,299,999-3.7%$302/sqft |
Source: LBMLS #202609757 Report a problem | ||
| 8/4/2026 | Price change | $1,350,000-2.9%$313/sqft |
Source: LBMLS #202609757 Report a problem | ||
| 7/16/2026 | Price change | $1,390,000-4.1%$323/sqft |
Source: LBMLS #202609757 Report a problem | ||
| 7/2/2026 | Listed for sale | $1,450,000-6.5%$337/sqft |
Source: LBMLS #202608095 Report a problem | ||
| 9/22/2025 | Listing removed | $1,550,000$360/sqft |
Source: LBMLS #202410036 Report a problem | ||
| 7/3/2025 | Price change | $1,550,000-6.1%$360/sqft |
Source: LBMLS #202410036 Report a problem | ||
| 1/28/2025 | Listed for sale | $1,650,000$383/sqft |
Source: LBMLS #202410036 Report a problem | ||
| 1/18/2025 | Listing removed | $1,650,000$383/sqft |
Source: LBMLS #202410534 Report a problem | ||
| 7/16/2024 | Price change | $1,650,000-2.9%$383/sqft |
Source: LBMLS #202410036 Report a problem | ||
| 7/12/2024 | Listed for sale | $1,700,000$395/sqft |
Source: LBMLS #202410036 Report a problem | ||
Public tax history
| Year | Property taxes | Tax assessment |
|---|---|---|
| 2025 | $24,741 +160.8% | $1,195,741 +161.5% |
| 2024 | $9,487 +260.7% | $457,329 +265.9% |
| 2023 | $2,630 +21.1% | $125,000 +31.6% |
| 2022 | $2,173 +38.2% | $95,000 +42.9% |
| 2021 | $1,572 | $66,500 |
Find assessor info on the county website
Monthly payment
Est. payment
Payment breakdown
Explore the cost of this home by adjusting the details. Changes won't be saved.Climate risks
Neighborhood: 79423
Nearby schools
Schools provided by the listing agent
- Elementary: Lubbock-Cooper South
- Middle: Lubbock-Cooper
- High: Cooper
Source: LBMLS. This data may not be complete. We recommend contacting the local school district to confirm school assignments for this home.

Similar homes
- $1,250,0004 bd4 ba3.6k sqft14810 Oxford Ave, Lubbock, TX 79423For Sale
 MLS ID #202614050, Stacey Rogers, Keller Williams Realty. LBMLS
 - $1,175,0004 bd5 ba3.7k sqft14801 Norwood Ave, Lubbock, TX 79423For Sale
 MLS ID #202612965, Dianna L Romans, Keller Williams Realty. LBMLS
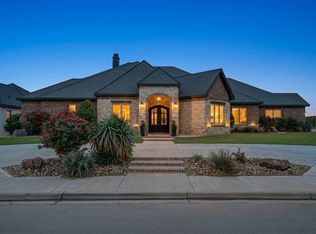
 - $1,125,0004 bd4 ba3.7k sqft4003 140th St, Lubbock, TX 79423For Sale
 MLS ID #202605842, Gary Owen, Real Broker, LLC. LBMLS
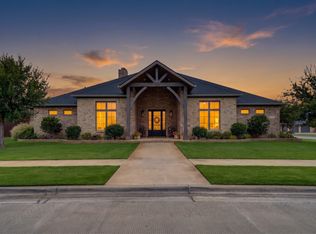
 - $1,199,9004 bd3 ba4.8k sqft4810 116th St, Lubbock, TX 79424For Sale
 MLS ID #202612050, Dianna L Romans, Keller Williams Realty. LBMLS
