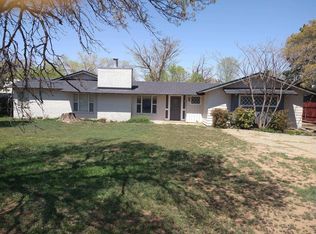
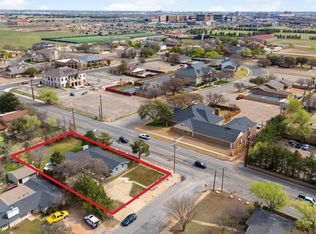
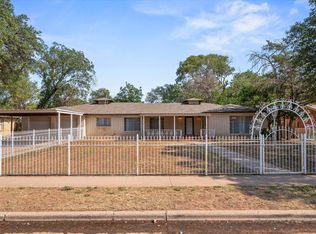
A rare find in the Rush neighborhood, 4406 16th Street pairs an exceptionally well-kept home with an impressive 3,200-square-foot workshop—an ideal setup for a car enthusiast, collector, or anyone needing substantial hobby or workspace. Accessible from the all-weather alley, the shop features six overhead doors and sits on an expansive 18,000-square-foot lot. The home offers 3 bedrooms, 2.5 bathrooms, a 2-car garage, and a 508-square-foot basement, with a thoughtful layout and inviting living spaces throughout. The secluded primary suite provides a private retreat with a spa-like bath featuring a separate soaking tub and shower. Just off the primary suite, a beautiful sunroom is filled with natural light and offers the perfect setting for a hot tub, morning coffee, or a quiet place to unwind. The home has been thoughtfully maintained and improved, with newer windows throughout as well as updates to the plumbing and electrical systems. Outside, the courtyard-style backyard creates a private, low-maintenance oasis ideal for relaxing evenings or entertaining. Located just minutes from Texas Tech University and both major hospitals, with quick access to the Marsha Sharp Freeway, this property offers an exceptional combination of location, privacy, and versatility—along with workshop space that is incredibly difficult to find in this part of Lubbock.
For sale
$579,000
4406 16th St, Lubbock, TX 79416
3beds
3,735sqft
Single Family Residence, Residential
Built in 1952
0.41 Acres Lot
$-- Zestimate®
$155/sqft
$-- HOA
What's special
Thoughtful layoutExceptionally well-kept homeCourtyard-style backyardPrivate low-maintenance oasisPrivate retreatInviting living spacesNewer windows throughout
- 20 days
- 1,133
- 58
Zillow last checked:
Listing updated:
Listed by:
Dan Williams TREC #0550528 806-777-1310,
Williams & Company Real Estate
Source: LBMLS,MLS#: 202612732
Facts & features
Interior
Bedrooms & bathrooms
- Bedrooms: 3
- Bathrooms: 3
- Full bathrooms: 2
- 1/2 bathrooms: 1
Primary bedroom
- Features: Hardwood Flooring, Isolated
Bedroom 1
- Features: Hardwood Flooring
Bedroom 2
- Features: Hardwood Flooring
Primary bathroom
- Features: Tile Flooring
Basement
- Features: Carpet Flooring
- Level: Basement
Dining room
- Features: Hardwood Flooring
Kitchen
- Features: Tile Flooring
Living room
- Features: Hardwood Flooring
Utility room
- Features: Tile Flooring
Heating
- Central, Fireplace(s), Natural Gas
Cooling
- Ceiling Fan(s), Central Air, Electric
Appliances
- Included: Dishwasher, Disposal, Dryer, Electric Cooktop, Electric Oven, Microwave, Oven, Refrigerator, Washer
- Laundry: Electric Dryer Hookup, Laundry Room, Main Level, Sink, Washer Hookup
Features
- Bookcases, Breakfast Bar, Built-in Features, Ceiling Fan(s), Double Vanity, Open Floorplan, Pantry, Soaking Tub, Storage, Walk-In Closet(s)
- Flooring: Carpet, Hardwood, Tile
- Windows: Blinds, Double Pane Windows, Window Coverings
- Basement: Finished,Interior Entry
- Number of fireplaces: 1
- Fireplace features: Living Room
Interior area
- Total structure area: 3,735
- Total interior livable area: 3,735 sqft
- Finished area above ground: 3,227
- Finished area below ground: 508
Property
Parking
- Parking features: Driveway, Garage Door Opener, Garage Faces Front
- Has uncovered spaces: Yes
Features
- Patio & porch: Covered, Enclosed, Front Porch, Patio
- Exterior features: Lighting, Private Entrance, Private Yard
- Has spa: Yes
- Spa features: Above Ground, Heated
- Fencing: Back Yard,Gate,Privacy,Wood
Lot
- Size: 0.41 Acres
- Features: Back Yard, Landscaped, Many Trees
Details
- Additional structures: Workshop
- Parcel number: R50654
- Special conditions: Standard
Construction
Type & style
- Home type: SingleFamily
- Architectural style: Traditional
- Property subtype: Single Family Residence, Residential
Materials
- Brick
- Foundation: Slab
- Roof: Composition
Condition
- Fixer
- New construction: No
- Year built: 1952
Utilities & green energy
- Sewer: Public Sewer
- Water: Public
- Utilities for property: Cable Connected, Electricity Connected, Natural Gas Connected, Sewer Connected, Water Connected
Community & HOA
Community
- Features: Curbs, Park, Playground, Pool, Sidewalks, Street Lights, Tennis Court(s)
- Security: Smoke Detector(s)
HOA
- Has HOA: No
Location
- Region: Lubbock
Financial & listing details
- Price per square foot: $155/sqft
- Tax assessed value: $267,900
- Annual tax amount: $1,491
- Date on market: 9/15/2026
- Cumulative days on market: 20 days
- Listing terms: Cash,Conventional
- Electric utility on property: Yes
- Road surface type: Paved
Estimated market value
Not available
Estimated sales range
Not available
Not available
Price history
| Date | Event | Price |
|---|---|---|
| 9/15/2026 | Listed for sale | $579,000+403.5%$155/sqft |
Source:  LBMLS #202612732 Report a problem LBMLS #202612732 Report a problem | ||
| 9/5/2010 | Listing removed | $115,000$31/sqft |
Source: Systems Engineering, Inc. #9975547 Report a problem | ||
| 9/4/2010 | Listed for sale | $115,000$31/sqft |
Source: Systems Engineering, Inc. #9975547 Report a problem | ||
Public tax history
| Year | Property taxes | Tax assessment |
|---|---|---|
| 2025 | $1,491 -7.7% | $267,900 |
| 2024 | $1,615 -2.1% | $267,900 |
| 2023 | $1,649 -44.4% | $267,900 +8.7% |
| 2022 | $2,967 +0.8% | $246,428 +10% |
| 2021 | $2,943 -2.7% | $224,025 -30.9% |
| 2020 | $3,026 +0.7% | $324,225 +16.7% |
| 2019 | $3,003 +1.4% | $277,928 +12.4% |
| 2018 | $2,962 | $247,238 +10% |
| 2017 | $2,962 +22.1% | $224,762 +10% |
| 2016 | $2,425 | $204,329 +26.9% |
| 2015 | $2,425 | $161,051 +10% |
| 2014 | $2,425 | $146,410 +10% |
| 2013 | -- | $133,100 +10% |
| 2012 | -- | $121,000 +10% |
| 2011 | -- | $110,000 -40.8% |
| 2010 | -- | $185,920 |
| 2009 | -- | $185,920 +2.8% |
| 2008 | -- | $180,843 +10% |
| 2007 | -- | $164,403 +10% |
| 2006 | -- | $149,457 +10% |
| 2005 | -- | $135,870 |
| 2004 | -- | $135,870 +1.3% |
| 2003 | -- | $134,123 +8.6% |
| 2002 | $3,062 +4.8% | $123,482 +4.7% |
| 2001 | $2,920 +6.9% | $117,975 +6.1% |
| 2000 | $2,732 | $111,166 |
Find assessor info on the county website
Monthly payment
Est. payment
Payment breakdown
Explore the cost of this home by adjusting the details. Changes won't be saved.Climate risks
Neighborhood: 79416
Nearby schools
Schools provided by the listing agent
- Elementary: Rush
- Middle: Mackenzie
- High: Coronado
Source: LBMLS. This data may not be complete. We recommend contacting the local school district to confirm school assignments for this home.

Similar homes
- $590,0003 bd3 ba3.1k sqft4414 10th St, Lubbock, TX 79416For Sale
 MLS ID #202610616, Mark McMillan, NextHome CORE Realty. LBMLS
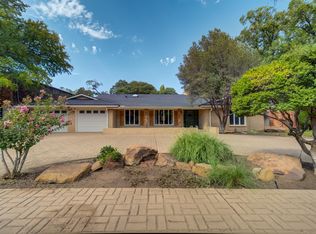
 - $499,5004 bd4 ba3.6k sqft4514 9th St, Lubbock, TX 79416For Sale
 MLS ID #202611152, Dianna L Romans, Keller Williams Realty. LBMLS
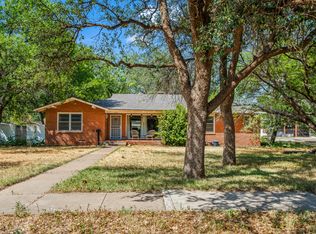
 - $295,0004 bd3 ba2.9k sqft4502 16th St, Lubbock, TX 79416For Sale
 MLS ID #202612347, Josh Lashaway, Williams & Company Real Estate. LBMLS
 - $295,0003 bd4 ba3.5k sqft4506 17th St, Lubbock, TX 79416For Sale
 MLS ID #202611095, Chris Farrell, Aycock Realty Group, LLC. LBMLS
