Skip main navigation
Sold
  • Price Unknown

    5006 117th St, Lubbock, TX 79424

    4beds
    3,635sqft
    Single Family Residence, Residential
    Built in 2019
    0.29 Acres Lot
    $1,039,400 Zestimate®
    $--/sqft
    $6,083 Estimated rent

    Home value

    $1,039,400

    $967,000 - $1.11M

    $6,083/mo

    Zestimate® history
    Loading
    Loading...

    Owner options

    List your home for rent

    $6,083/mo

    Rent Zestimate®

    Find your next renter with Zillow Rental Manager. Plus, with online applications, you can quickly screen prospective tenants – for free.

    Learn more

    $6,083/mo

    Rent Zestimate®

    Refinance and save

    $750/mo

    Est. payment

    Refinancing to a lower rate could help reduce your monthly payments and save thousands over the life of the loan.

    See today's rates

    $750/mo

    Est. payment

    Explore your selling options

    Work with a Zillow partner agent

    Leverage their expertise and Zillow's premium Showcase listings to get your home seen by more buyers.

    Get started

    List with your own agent

    Get your home in front of millions of buyers by listing it on Zillow.

    Learn how to do it

    Sell it yourself

    Take full control of how buyers see your home on Zillow by listing For Sale by Owner (FSBO).

    List your home

    What's special

    Gleaming hardwood floorsExpansive outdoor living space
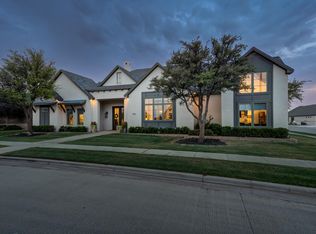
    Welcome to your dream home in the coveted Oakmont Estates! This stunning 4-bedroom, 3.5-bath residence is a true gem, blending luxury and comfort seamlessly. **Key Features:** - **Spacious and Elegant Living:** Enjoy the warmth of three cozy fireplaces throughout the home, perfect for gatherings or quiet evenings. Gleaming hardwood floors enhance the elegance of the main living spaces, providing a timeless appeal that complements any decor. Beautiful finishes throughout the home and a full basement- including Bose speakers, media system complete all your needs. - **Outdoor Paradise:** Step outside to your private oasis featuring a beautiful swimming pool, ideal for summer relaxation and entertaining. The expansive outdoor living space is equipped with automatic screens for added comfort and privacy. - **Outdoor Kitchen:** Unleash your culinary creativity with an outdoor kitchen that boasts a pizza oven, flattop grill, and refrigerator—perfect for hosting unforgettable BBQs and gatherings. - **Convenience and Space:** With a 3-car garage you'll have ample storage and parking options, ensuring everything has its place. This home is more than just a place to live; it's a lifestyle waiting to be embraced. Don't miss the opportunity to make this stunning property your own. Schedule a showing today!

    Zillow last checked:

    Listing updated:

    Listed by:

    Aubrey Hines TREC #0689875 806-559-0869,

    Keller Williams Realty

    Bought with:

    Carrie Broadus, TREC #0501436

    McDougal, REALTORS

    Source: LBMLS,MLS#: 202600478MLS Logo

    Facts & features

    Interior

    Bedrooms & bathrooms
    • Bedrooms: 4
    • Bathrooms: 4
    • Full bathrooms: 3
    • 1/2 bathrooms: 1
    Heating
    • Central, Natural Gas
    Cooling
    • Dual
    Appliances
    • Included: Dishwasher, Disposal, Double Oven, Gas Range, Microwave, Refrigerator, Water Softener, Water Softener Owned, Wine Refrigerator
    • Laundry: Laundry Room, Main Level, Sink
    Features
    • Beamed Ceilings, Bookcases, Breakfast Bar, Built-in Features, Chandelier, Double Vanity, Entrance Foyer, High Ceilings, His and Hers Closets, In-Law Floorplan, Kitchen Island, Open Floorplan, Walk-In Closet(s)
    • Flooring: Brick, Carpet, Hardwood
    • Windows: Plantation Shutters, Window Coverings
    • Basement: Finished
    • Number of fireplaces: 3
    • Fireplace features: Living Room, Outside, Master Bedroom
    Interior area
    • Total structure area: 3,635
    • Total interior livable area: 3,635 sqft
    • Finished area above ground: 3,635

    Property

    Parking
    • Total spaces: 3
    • Parking features: Attached, Garage, Garage Door Opener, Garage Faces Rear
    • Attached garage spaces: 3
    Features
    • Patio & porch: Covered, Front Porch, Rear Porch, See Remarks
    • Exterior features: Outdoor Grill, Outdoor Kitchen, Private Yard, Rain Gutters
    • Has private pool: Yes
    • Pool features: Gunite, Heated, In Ground, Outdoor Pool
    • Fencing: Back Yard,Privacy
    Lot
    • Size: 0.29 Acres
    • Features: City Lot, Sprinklers In Rear
    Details
    • Parcel number: R332452

    Construction

    Type & style
    • Home type: SingleFamily
    • Property subtype: Single Family Residence, Residential
    Materials
    • Brick, Stone
    • Foundation: Slab
    • Roof: Composition
    Condition
    • New construction: No
    • Year built: 2019

    Utilities & green energy

    • Water: Public, Well

    Community & neighborhood

    Security
    • Security features: Security System Owned
    Location
    • Region: Lubbock

    HOA & financial

    HOA
    • Has HOA: Yes
    • HOA fee: $750 annually

    Other

    Other facts
    • Listing terms: Cash,Conventional,FHA,VA Loan
    • Road surface type: Paved

    Price history

    DateEventPrice
    3/2/2026Sold--
    Source: LBMLS #202600478 Report a problem
    1/31/2026Pending sale$1,075,000$296/sqft
    Source: LBMLS #202600478 Report a problem
    1/13/2026Listed for sale$1,075,000+8.6%$296/sqft
    Source: LBMLS #202600478 Report a problem
    9/12/2023Sold--
    Source: LBMLS #202308500 Report a problem
    7/27/2023Pending sale$990,000$272/sqft
    Source: LBMLS #202308500 Report a problem
    6/29/2023Listed for sale$990,000$272/sqft
    Source: LBMLS #202308500 Report a problem

    Public tax history

    YearProperty taxesTax assessment
    2025$18,710 -4.2%$983,181 -1.5%
    2024$19,539 +37.9%$998,132 +14.3%
    2023$14,165 -18.2%$872,889 +10%
    2022$17,316 -1.6%$793,535 +4.6%
    2021$17,590 +3.5%$758,745 +5.1%
    2020$17,001 +1.2%$722,223 +20.2%
    2019$16,808 $600,915

    Find assessor info on the county website

    Neighborhood: 79424

    Nearby schools

    GreatSchools rating
    Schools provided by the listing agent
    • Elementary: Lubbock-Cooper Central
    • Middle: Lubbock-Cooper Bush
    • High: Liberty High School

    Source: LBMLS. This data may not be complete. We recommend contacting the local school district to confirm school assignments for this home.

    Sell for more on Zillow
    Get a Zillow Showcase℠ listing at no additional cost and you could sell for .
    $1,039,400
    2% more
    +$20,788
    With Zillow Showcase(estimated)
    $1,060,188