Be in this new construction VENTURA HOMES, the NEWPORT, in Enclave at Kelsey Park with so much charm & personality by November/December 2025! Located in Lubbock-Cooper ISD, zoned for Liberty High School, this 4 Bedroom - 4 Bath + Wet Bar, Office, 2 living areas, Outdoor Fireplace with covered patio is an entertainer's dream! Walk into AMAZING Natural light, a spacious Living with detailed cedar plank ceiling, fireplace, floor plug & chandelier! If you love to cook or entertain, this Chef's Kitchen is for you and a must see with beautifully stained island, gas cooktop, pot filler, double wall ovens, under cabinet lighting, soft-close hinges, floor to ceiling storage, walk-in pantry & fridge/freezer columns! Just off the kitchen there is a wet bar that offers a beverage fridge, sink, and ice maker—ideal for entertaining or unwinding in style that also connects to the 2nd living area with pocket doors perfect spot for a home office or study! The 1st floor Primary Suite is Isolated with private patio access, spa-like bath featuring dual shower heads, free-standing soaking tub, makeup vanity, and an oversized walk-in closet with built-in dressers & 3rd row hanging space. On the opposite side of the home, a main-level guest suite offers its own walk-in closet and full bath with a walk-in shower, making it ideal for visitors or multi-generational living. Upstairs, you'll find a versatile 3rd living area or flex space, along with 2 oversized guest suites—each with its own private bath & walk-in closets! As you walk outside to the backyard that is equally impressive, with a covered patio over 30' deep, outdoor fireplace, a cedar fence on concrete footing, landscaped with sod & sprinklers with room for a pool! Additional Features include Spray Foam Insulation, mud bench, blinds, Built-in Storage, designer hardware, lighting & mirrors, looped for future Water Softener, 75-Gall Water Heater, Auto Sprinklers, Sod, Fully Landscaped, Builders warranty to name a few! Walk to the Neighborhood Park! Minutes from HEB, shopping, dining, Golf Course, Wineries...too much to list! All you need to do is move in! Come see what the Ventura Homes Difference is all about for yourself! Estimated completion is Nov/Dec 2025.
Sold
Price Unknown
4023 136th St, Lubbock, TX 79423
4beds
3,919sqft
Single Family Residence, Residential
Built in 2025
8,276 Square Feet Lot
$773,300 Zestimate®
$--/sqft
$3,758 Estimated rent
Home value
$773,300
$719,000 - $835,000
$3,758/mo
Zestimate® history
Owner options
List your home for rent
$3,758/mo
Rent Zestimate®
Find your next renter with Zillow Rental Manager. Plus, with online applications, you can quickly screen prospective tenants – for free.
$3,758/mo
Rent Zestimate®
Refinance and save
$460/mo
Est. payment
Refinancing to a lower rate could help reduce your monthly payments and save thousands over the life of the loan.
$460/mo
Est. payment
Explore your selling options
Work with a Zillow partner agent
Leverage their expertise and Zillow's premium Showcase listings to get your home seen by more buyers.
Get startedList with your own agent
Get your home in front of millions of buyers by listing it on Zillow.
Learn how to do itSell it yourself
Take full control of how buyers see your home on Zillow by listing For Sale by Owner (FSBO).
List your homeWhat's special
Cedar fenceFlex spaceBeverage fridgeNatural lightCovered patioWet barFree-standing soaking tub
Zillow last checked:
Listing updated:
Listed by:
Michelle Kauffman TREC #0626559 806-535-9110,
Michelle Kauffman Real Estate
Bought with:
Michelle Kauffman, TREC #0626559
Michelle Kauffman Real Estate
Source: LBMLS,MLS#: 202562064
Facts & features
Interior
Bedrooms & bathrooms
- Bedrooms: 4
- Bathrooms: 4
- Full bathrooms: 4
Primary bedroom
- Description: Patio Access, Walk-in Closet, 2 Built-in Dressers w/3rd Row, Quartz Countertops, Makeup Vanity, Separated Shower, Soaking Tub
- Features: Luxury Vinyl Flooring
- Level: First
- Area: 221 Square Feet
- Dimensions: 13.00 x 17.00
Bedroom 2
- Description: Full Bath, Shower Only, Walk-in Closet
- Features: Luxury Vinyl Flooring
- Level: First
- Area: 200 Square Feet
- Dimensions: 10.00 x 20.00
Bedroom 3
- Description: Own Bathroom
- Features: Luxury Vinyl Flooring
- Level: Second
- Area: 273 Square Feet
- Dimensions: 13.00 x 21.00
Bedroom 4
- Description: Own Bathroom
- Features: Luxury Vinyl Flooring
- Level: Second
- Area: 219.22 Square Feet
- Dimensions: 11.30 x 19.40
Bonus room
- Description: Wet Bar Connected
- Features: Luxury Vinyl Flooring
- Level: First
- Area: 153 Square Feet
- Dimensions: 10.20 x 15.00
Family room
- Description: 5th Non-Conforming Room
- Features: Luxury Vinyl Flooring
- Level: Second
- Area: 190 Square Feet
- Dimensions: 10.00 x 19.00
Kitchen
- Features: Luxury Vinyl Flooring
- Level: First
- Area: 314 Square Feet
- Dimensions: 15.70 x 20.00
Living room
- Description: 10' Flat Ceiling, Cedar on Ceiling, Chandelier, Tons of Windows
- Features: Luxury Vinyl Flooring
- Level: First
- Area: 444.43 Square Feet
- Dimensions: 20.11 x 22.10
Heating
- Central, Natural Gas, Zoned
Cooling
- Ceiling Fan(s), Central Air, Electric, Multi Units, Zoned
Appliances
- Included: Bar Fridge, Built-In Refrigerator, Cooktop, Dishwasher, Disposal, Double Oven, Exhaust Fan, Freezer, Gas Cooktop, Microwave, Oven, Range Hood, Refrigerator, Smart Appliance(s), Stainless Steel Appliance(s), Warming Drawer, Wine Refrigerator
- Laundry: Electric Dryer Hookup, Inside, Laundry Room, Main Level, Sink, Washer Hookup
Features
- Bar, Beamed Ceilings, Bookcases, Breakfast Bar, Built-in Features, Cathedral Ceiling(s), Ceiling Fan(s), Chandelier, Double Vanity, Eat-in Kitchen, Entrance Foyer, Granite Counters, High Ceilings, High Speed Internet, In-Law Floorplan, Kitchen Island, Natural Woodwork, Open Floorplan, Pantry, Master Downstairs, Quartz Counters, Recessed Lighting, Smart Thermostat, Soaking Tub, Storage, Vaulted Ceiling(s), Walk-In Closet(s), Wet Bar, Wired for Data, Wood Counters
- Flooring: Luxury Vinyl
- Doors: French Doors, Sliding Doors
- Windows: Blinds, Double Pane Windows, Screens, Window Coverings
- Number of fireplaces: 2
- Fireplace features: Gas, Gas Starter, Insert, Living Room, Outside, Wood Burning
Interior area
- Total structure area: 3,919
- Total interior livable area: 3,919 sqft
- Finished area above ground: 3,919
Property
Parking
- Total spaces: 2
- Parking features: Alley Access, Attached, Covered, Driveway, Enclosed, Garage, Garage Door Opener, Garage Faces Rear, Oversized, Paved, Secured
- Attached garage spaces: 2
- Has uncovered spaces: Yes
Accessibility
- Accessibility features: Accessible Bedroom, Accessible Closets, Accessible Common Area, Accessible Doors, Accessible Entrance, Accessible Full Bath
Features
- Patio & porch: Covered, Front Porch, Patio, Porch, Rear Porch, See Remarks
- Exterior features: Dog Run, Lighting, Private Entrance, Private Yard, Smart Irrigation
- Fencing: Back Yard,Fenced,Full,Gate,Perimeter,Wood
Lot
- Size: 8,276 Square Feet
- Features: Back Yard, City Lot, Cleared, Cul-De-Sac, Front Yard, Landscaped, Paved, Sprinklers In Front, Sprinklers In Rear, Level
Details
- Parcel number: R347182
- Zoning description: Single Family
- Special conditions: Standard
Construction
Type & style
- Home type: SingleFamily
- Architectural style: Traditional
- Property subtype: Single Family Residence, Residential
Materials
- Brick, Spray Foam Insulation
- Foundation: Slab
- Roof: Composition
Condition
- Under Construction
- New construction: Yes
- Year built: 2025
Utilities & green energy
- Sewer: Public Sewer
- Water: Public
- Utilities for property: Cable Available, Cable Connected, Electricity Connected, Natural Gas Connected, Phone Available, Sewer Connected, Water Connected, Underground Utilities
Community & HOA
Community
- Features: Curbs, Park, Sidewalks, Street Lights
- Security: None
HOA
- Has HOA: Yes
- HOA fee: $460 annually
Location
- Region: Lubbock
Financial & listing details
- Tax assessed value: $49,000
- Annual tax amount: $1,016
- Date on market: 1/9/2026
- Cumulative days on market: 58 days
- Listing terms: Cash,Conventional,FHA,VA Loan
- Electric utility on property: Yes
- Road surface type: All Weather, Alley Paved, Concrete, Paved
Price history
| Date | Event | Price |
|---|---|---|
| 1/23/2026 | Sold | -- |
Source:  LBMLS #202562064 Report a problem LBMLS #202562064 Report a problem | ||
| 1/9/2026 | Pending sale | $769,900$196/sqft |
Source: LBMLS #202562064 Report a problem | ||
| 12/18/2025 | Listing removed | $769,900$196/sqft |
Source: LBMLS #202562064 Report a problem | ||
| 10/20/2025 | Listed for sale | $769,900$196/sqft |
Source: LBMLS #202562064 Report a problem | ||
Public tax history
| Year | Property taxes | Tax assessment |
|---|---|---|
| 2025 | $1,014 -0.3% | $49,000 |
| 2024 | $1,017 -31% | $49,000 -30% |
| 2023 | $1,473 | $70,000 |
Find assessor info on the county website
Neighborhood: 79423
Nearby homes
- $555,0004 bd3 ba2.6k sqft4025 136th St, Lubbock, TX 79423New Construction
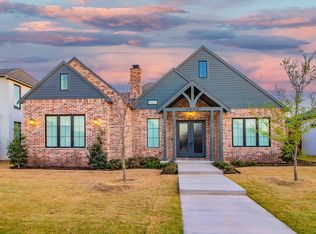
- $--4 bd5 ba4.5k sqft4021 136th St, Lubbock, TX 79423Sold
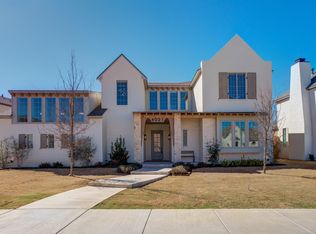
- $--4 bd4 ba3k sqft4024 136th St, Lubbock, TX 79423Sold
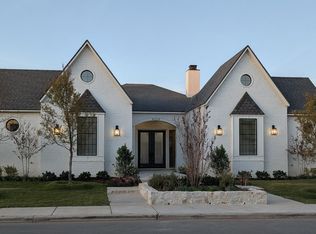
- $--4 bd3 ba2.9k sqft4027 136th St, Lubbock, TX 79423Sold
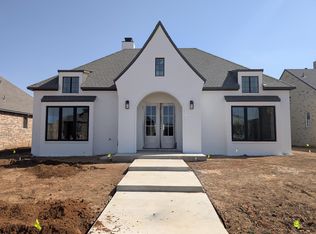
- $--4 bd4 ba4k sqft4022 136th St, Lubbock, TX 79423Sold
- $609,9994 bd3 ba2.9k sqft4026 136th St, Lubbock, TX 79423For Sale
- $569,100-- bd-- ba-- sqft4028 136th St, Lubbock, TX 79423Off Market
- $1,250,0004 bd6 ba4.4k sqft4019 136th St, Lubbock, TX 79423New Construction
Nearby schools
GreatSchools rating
- 9/10Lubbock-Cooper Central Elementary SchoolGrades: PK-5Distance: 0.1 mi
- 7/10Lubbock-Cooper Middle SchoolGrades: 6-8Distance: 3.8 mi
- 7/10Lubbock-Cooper Liberty High SchoolGrades: 9-11Distance: 1.6 mi
Schools provided by the listing agent
- Elementary: Lubbock-Cooper Central
- Middle: Lubbock-Cooper Bush
- High: Liberty High School
Source: LBMLS. This data may not be complete. We recommend contacting the local school district to confirm school assignments for this home.
Sell for more on Zillow
Get a Zillow Showcase℠ listing at no additional cost and you could sell for .
$773,300
2% more
+$15,466
With Zillow Showcase(estimated)
$788,766
Sell for more on Zillow
Get a Zillow Showcase℠ listing at no additional cost and you could sell for .
$773,300
2% more
+$15,466
With Zillow Showcase(estimated)
$788,766
- Texas
- Lubbock County
- Lubbock
- 79423
- 4023 136th St
