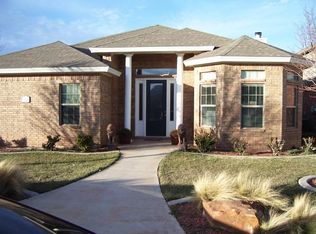
Welcome to this GORGEOUS, 2022 Sable Home! This beautifully designed 4 bedroom 3 bath home offers a perfect open concept with a large covered patio built for entertaining. Walking in you will be greeted with a beamed ceiling, wonderful kitchen and dining room. Looking through the back windows onto the back patio you just feel at home. This is a chef's dream kitchen with gas range, r/o water at the kitchen sink, a long island and tons of extra counter space to entertain. This living room has plenty of space for the entire family. The master bedroom is isolated with a large custom tile walk-in shower, soaking tub, lots of storage, and a walk-in closet that is going to inspire you to go shopping. Also don't forget the semi-private built-in office area! There are 3 other bedrooms and 2 other baths to accommodate all your other needs. The laundry room is large with extra space for a refrigerator, sink and plenty of storage. This home offers designer tile work and special lighting features throughout the home, water softener that is owned and serviced monthly AND a customized covered patio! Preston Manor is the place to live; close to Lubbock and all the shopping you can handle yet, it is far enough out to have a small town feel. Being a homeowner in Preston Manor gives you the opportunity to join the clubhouse, enjoy the pool and community center. Just blocks from the community park! Call today to schedule your private tour.
Pending
$495,000
309 N 9th St, Wolfforth, TX 79382
4beds
2,519sqft
Single Family Residence, Residential
Built in 2022
8,276 Square Feet Lot
$493,200 Zestimate®
$197/sqft
$-- HOA
What's special
Long islandMaster bedroom is isolatedCustomized covered patioSoaking tubBeamed ceilingWalk-in closetGas range
- 17 days |
- 379 |
- 15 |
Likely to sell faster than
Zillow last checked:
Listing updated:
Listed by:
Vanessa Baker Houtchens TREC #0501821 806-790-0790,
Real Estate Just For You, LLC
Source: LBMLS,MLS#: 202608476
Facts & features
Interior
Bedrooms & bathrooms
- Bedrooms: 4
- Bathrooms: 3
- Full bathrooms: 3
Primary bedroom
- Features: Carpet Flooring
- Level: First
Bedroom 2
- Features: Carpet Flooring
- Level: First
Bedroom 3
- Features: Carpet Flooring
- Level: First
Bedroom 4
- Features: Carpet Flooring
- Level: First
Primary bathroom
- Features: Ceramic Tile Flooring
- Level: First
Bathroom
- Features: Luxury Vinyl Flooring
- Level: First
Bathroom
- Features: Ceramic Tile Flooring
- Level: First
Dining room
- Features: Luxury Vinyl Flooring
- Level: First
Kitchen
- Features: Luxury Vinyl Flooring
- Level: First
Laundry
- Features: Luxury Vinyl Flooring
- Level: First
Living room
- Features: Luxury Vinyl Flooring
- Level: First
Heating
- Central, Fireplace(s), Natural Gas
Cooling
- Ceiling Fan(s), Central Air, Electric
Appliances
- Included: Dishwasher, Disposal, Dryer, Electric Oven, Exhaust Fan, Free-Standing Range, Gas Range, Oven, Range, Range Hood, Refrigerator, Stainless Steel Appliance(s), Washer, Washer/Dryer, Water Softener Owned
- Laundry: Electric Dryer Hookup, Laundry Room, Sink, Washer Hookup
Features
- Bar, Beamed Ceilings, Bookcases, Breakfast Bar, Built-in Features, Ceiling Fan(s), Chandelier, Coffered Ceiling(s), Eat-in Kitchen, Granite Counters, High Ceilings, High Speed Internet, In-Law Floorplan, Kitchen Island, Open Floorplan, Pantry, Master Downstairs, Recessed Lighting, Smart Camera(s)/Recording, Soaking Tub, Storage, Vaulted Ceiling(s), Walk-In Closet(s)
- Flooring: Carpet, Ceramic Tile, Vinyl
- Doors: Sliding Doors
- Windows: Blinds, Double Pane Windows, Window Coverings
- Has basement: No
- Number of fireplaces: 1
- Fireplace features: Living Room
Interior area
- Total structure area: 2,519
- Total interior livable area: 2,519 sqft
- Finished area above ground: 2,519
Property
Parking
- Total spaces: 2
- Parking features: Alley Access, Attached, Concrete, Driveway, Garage, Garage Door Opener, Garage Faces Rear, Paved
- Attached garage spaces: 2
- Has uncovered spaces: Yes
Features
- Patio & porch: Covered, Patio, Rear Porch
- Exterior features: Private Yard
- Fencing: Back Yard,Full,Wood
Lot
- Size: 8,276 Square Feet
- Features: Back Yard, City Lot, Front Yard, Landscaped, Sprinklers In Front, Sprinklers In Rear
Details
- Parcel number: R172109
- Zoning description: Single Family
- Special conditions: Standard
- Other equipment: None
Construction
Type & style
- Home type: SingleFamily
- Architectural style: Traditional
- Property subtype: Single Family Residence, Residential
Materials
- Brick
- Foundation: Slab
- Roof: Composition
Condition
- New construction: No
- Year built: 2022
Utilities & green energy
- Sewer: Public Sewer
- Water: Public
- Utilities for property: Cable Available, Electricity Connected, Natural Gas Connected, Sewer Connected, Water Connected
Community & HOA
Community
- Features: Clubhouse, Park, Playground, Pool, Sidewalks, Street Lights, Tennis Court(s)
- Security: Fire Alarm
HOA
- Has HOA: No
Location
- Region: Wolfforth
Financial & listing details
- Price per square foot: $197/sqft
- Tax assessed value: $456,604
- Annual tax amount: $10,539
- Date on market: 6/20/2026
- Cumulative days on market: 64 days
- Listing terms: Cash,Conventional,FHA,VA Loan
- Electric utility on property: Yes
- Road surface type: Paved
Estimated market value
$493,200
$469,000 - $518,000
$3,391/mo
Price history
| Date | Event | Price |
|---|---|---|
| 6/25/2026 | Pending sale | $495,000$197/sqft |
Source: | ||
| 6/20/2026 | Listed for sale | $495,000-0.8%$197/sqft |
Source: | ||
| 6/17/2026 | Listing removed | $499,000$198/sqft |
Source: | ||
| 4/30/2026 | Listed for sale | $499,000+5.1%$198/sqft |
Source: | ||
| 6/1/2023 | Sold | -- |
Source: eXp Realty #165184459 Report a problem | ||
| 5/9/2023 | Pending sale | $475,000$189/sqft |
Source: | ||
| 12/12/2022 | Listed for sale | $475,000$189/sqft |
Source: | ||
Public tax history
| Year | Property taxes | Tax assessment |
|---|---|---|
| 2025 | $10,539 -3.3% | $456,604 -1.5% |
| 2024 | $10,897 +63.3% | $463,642 +94% |
| 2023 | $6,671 +328.6% | $238,998 +848.4% |
| 2022 | $1,557 +6.1% | $25,200 |
| 2021 | $1,467 -0.5% | $25,200 |
| 2020 | $1,475 +2.5% | $25,200 +12.5% |
| 2019 | $1,439 +11.9% | $22,400 |
| 2018 | $1,286 | $22,400 |
| 2017 | $1,286 +111% | $22,400 |
| 2015 | $609 | $22,400 |
| 2014 | $609 | $22,400 -8% |
| 2013 | -- | $24,346 |
| 2012 | -- | $24,346 -6% |
| 2011 | -- | $25,900 |
| 2010 | -- | $25,900 -24.5% |
| 2009 | -- | $34,300 |
| 2008 | -- | $34,300 |
| 2007 | -- | $34,300 |
| 2006 | -- | $34,300 +40% |
| 2005 | -- | $24,500 +370.3% |
| 2004 | -- | $5,209 |
Find assessor info on the county website
Monthly payment
Est. payment$--/mo
Payment breakdown
Explore the cost of this home by adjusting the details. Changes won't be saved.All calculations are estimates and provided by Zillow, Inc. for informational purposes only. Actual amounts may vary.
HOA fees may include property taxes on listings classified as Co-Ops. Contact the listing agent and/or owner for fee details.
Mortgage interest rates are dependent on a number of factors, including credit score, down payment, and repayment length. Interest rate data provided by Zillow Group Marketplace, Inc. as of 1/1/1970 from various mortgage lenders with which we have lead or other similar arrangements; the Estimated Payment is an average of those rates.
See how much you could borrow to make a competitive offer.
Climate risks
Neighborhood: 79382
Nearby schools
GreatSchools rating
- 8/10Bennett Elementary SchoolGrades: PK-5Distance: 0.8 mi
- 6/10Alcove Trails MiddleGrades: 6-8Distance: 1.5 mi
- 6/10Frenship High SchoolGrades: 9-12Distance: 0.6 mi
Schools provided by the listing agent
- Elementary: Bennett
- Middle: Frenship
- High: Frenship
Source: LBMLS. This data may not be complete. We recommend contacting the local school district to confirm school assignments for this home.
A local agent can set up tours, give advice and negotiate with sellers.
- Texas
- Lubbock County
- Wolfforth
- 79382
- 309 N 9th St