Welcome to the gorgeous Cascades floor plan by Roten Homes, featuring elegant design touches throughout. This home is filled with natural light and warmth, thanks to multiple windows and an open-concept layout. The family room showcases a cathedral ceiling and an electric fireplace, creating an inviting space to relax and gather. The large corner kitchen offers ample functionality with a spacious walk-in pantry, while the utility room provides space for a second refrigerator. An isolated primary bedroom adds privacy and comfort, making this home ideal for family living. Schedule your appointment today and discover what Roten Homes has in store for you in the new Escondido Crossing subdivision. $15,000 in flex cash offered through 09/30/26.
New construction
$387,500
7520 58th St, Lubbock, TX 79407
3beds
1,954sqft
Single Family Residence, Residential
Built in 2026
5,227 Square Feet Lot
$384,500 Zestimate®
$198/sqft
$-- HOA
What's special
Electric fireplaceMultiple windowsElegant design touches throughoutLarge corner kitchenOpen-concept layoutSpacious walk-in pantry
- 52 days
- 19
- 0
Zillow last checked:
Listing updated:
Listed by:
Jessica Reynolds TREC #0820781 806-516-3898,
eXp Realty LLC
Source: LBMLS,MLS#: 202611282
Facts & features
Interior
Bedrooms & bathrooms
- Bedrooms: 3
- Bathrooms: 2
- Full bathrooms: 2
Heating
- Central, Fireplace(s), Forced Air, Natural Gas
Cooling
- Ceiling Fan(s), Central Air, Electric, Exhaust Fan
Appliances
- Included: Cooktop, Dishwasher, Disposal, Electric Oven, Exhaust Fan, Gas Cooktop, Microwave, Oven, Range Hood, Stainless Steel Appliance(s), Other
- Laundry: Electric Dryer Hookup, Inside, Laundry Room, Main Level, Washer Hookup
Features
- Beamed Ceilings, Cathedral Ceiling(s), Ceiling Fan(s), Chandelier, Double Vanity, High Ceilings, Open Floorplan, Pantry, Quartz Counters, Soaking Tub, Storage, Vaulted Ceiling(s), Walk-In Closet(s), Wired for Data, Other
- Flooring: Combination, Tile, Vinyl
- Windows: Blinds, Double Pane Windows, Insulated Windows, Low Emissivity Windows, Screens
- Number of fireplaces: 1
- Fireplace features: Blower Fan, Electric, Family Room, Living Room
Interior area
- Total structure area: 1,954
- Total interior livable area: 1,954 sqft
- Finished area above ground: 1,954
Property
Parking
- Total spaces: 2
- Parking features: Attached, Concrete, Driveway, Garage, Garage Door Opener, Garage Faces Front, On Street, Paved
- Attached garage spaces: 2
- Has uncovered spaces: Yes
Features
- Patio & porch: Covered, Front Porch, Patio, Porch, Rear Porch
- Exterior features: Lighting, Smart Irrigation, Other
- Fencing: Back Yard,Fenced,Gate,Privacy,Wood
Lot
- Size: 5,227 Square Feet
- Features: Back Yard, City Lot, Front Yard, Interior Lot, Landscaped, Rectangular Lot, Sprinklers In Front, Sprinklers In Rear
Details
- Parcel number: R349606
Construction
Type & style
- Home type: SingleFamily
- Architectural style: Craftsman,Farmhouse,Ranch
- Property subtype: Single Family Residence, Residential
Materials
- Batts Insulation, Board & Batten Siding, Brick, Concrete, Frame, Stone, Wood Siding, Other
- Foundation: Combination, Concrete Perimeter, Permanent, Raised, Slab
- Roof: Composition
Condition
- New Construction
- New construction: Yes
- Year built: 2026
Utilities & green energy
- Sewer: Public Sewer
- Water: Public
- Utilities for property: Cable Available, Electricity Connected, Natural Gas Connected, Phone Available, Sewer Connected, Water Connected, Underground Utilities
Community & HOA
Community
- Security: Carbon Monoxide Detector(s), Prewired, Security Lights, Smoke Detector(s)
Location
- Region: Lubbock
Financial & listing details
- Price per square foot: $198/sqft
- Tax assessed value: $60,000
- Annual tax amount: $1,235
- Date on market: 8/13/2026
- Listing terms: Cash,Conventional,FHA,VA Loan
- Electric utility on property: Yes
- Road surface type: All Weather, Alley Paved, Concrete, Paved
Estimated market value
$384,500
$365,000 - $404,000
$2,245/mo
Price history
| Date | Event | Price |
|---|---|---|
| 8/13/2026 | Listed for sale | $387,500$198/sqft |
Source:  LBMLS #202611282 Report a problem LBMLS #202611282 Report a problem | ||
Public tax history
| Year | Property taxes | Tax assessment |
|---|---|---|
| 2025 | $1,235 +1.1% | $60,000 +1.3% |
| 2024 | $1,222 | $59,211 |
Find assessor info on the county website
Monthly payment
Est. payment
Payment breakdown
Explore the cost of this home by adjusting the details. Changes won't be saved.Climate risks
Neighborhood: 79407
Nearby schools
Schools provided by the listing agent
- Elementary: Ridgewood
- Middle: Alcove Trails
- High: Frenship
Source: LBMLS. This data may not be complete. We recommend contacting the local school district to confirm school assignments for this home.
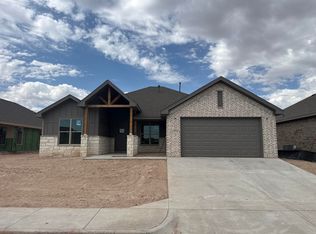


Similar homes
- $426,9003 bd2 ba2k sqft7521 57th St, Lubbock, TX 79407New Construction
 MLS ID #202613572, Josh Nichols, Providence Realty. LBMLS
 - $379,9504 bd3 ba2.2k sqft2407 Alcove Ave, Lubbock, TX 79407For Sale
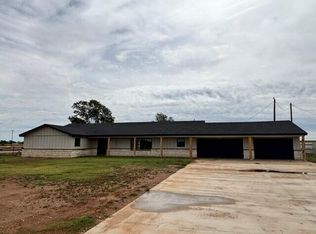 MLS ID #202607244, Debora Perez-Ruiz, MoVaDe Realty. LBMLS
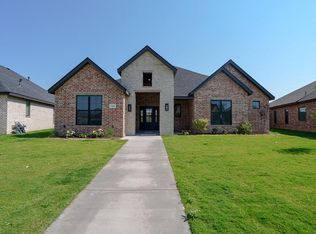
 - $415,0004 bd3 ba2.2k sqft7814 53rd St, Lubbock, TX 79407New Construction
 MLS ID #202612054, Erbey Molinar, Desire Realty. LBMLS
 - $449,9004 bd3 ba2.1k sqft7514 56th St, Lubbock, TX 79407New Construction
 MLS ID #202612503, Stephen Bearden, Lubbock Discount Realty. LBMLS
