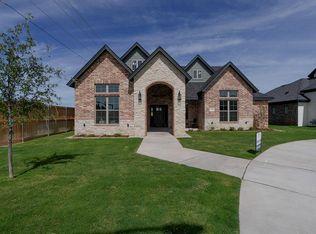
Buyer incentives are available through the builder's preferred lender on this new construction home by French Brothers Homes in Lubbock's Escondido Ranch neighborhood. It sits across from a park and green space and is scheduled for completion in December 2026. The El Paso floor plan offers 4 bedrooms, 3 full baths, and 2,101 square feet. The living room, dining area, and kitchen open into one bright space under raised ceilings, finished by a gas fireplace with a board-and-batten surround and wood mantel. The kitchen centers on a large island under globe pendants, with sage green shaker cabinetry, white granite countertops, a subway tile backsplash, and chic brushed hardware. Upgraded white Café appliances include a professional-style gas range, efficient dishwasher, and stylish microwave. A large walk-in pantry and mudroom keep clutter out of sight. The split layout gives the primary suite privacy, with a walk-in closet, double vanity, glass-enclosed shower, and freestanding soaking tub. The fourth bedroom sits near the entry beside a full bath, ideal for guests or a home office. Out back, a covered porch overlooks a west-facing backyard made for West Texas sunsets, with shade to keep the afternoon sun out of your eyes. Grass and irrigation are included. Out front, the park across the street gives you open space for walks, play, and room to breathe without needing a bigger lot. Warm brick, white stone, and twin dormers give the exterior a classic look. Frenship ISD schools: Ridgewood Elementary, Alcove Trails Middle, and Frenship High. Canyon West is about 5 minutes away, the West End and Loop 289 about 10, and Texas Tech about 15. Schedule a private tour of 5502 Volney Avenue and see the El Paso plan come together.
New construction
$475,900
5502 Volney Ave, Lubbock, TX 79407
4beds
2,101sqft
Single Family Residence, Residential
Built in 2026
8,712 Square Feet Lot
$-- Zestimate®
$227/sqft
$-- HOA
What's special
Stylish microwaveEfficient dishwasherWhite granite countertopsSubway tile backsplashFreestanding soaking tubRaised ceilingsWalk-in closet
- 6 days
- 84
- 6
Zillow last checked:
Listing updated:
Listed by:
Ryan Havenhill TREC #0823652 512-657-4246,
Better Homes and Gardens
Source: LBMLS,MLS#: 202614637
Facts & features
Interior
Bedrooms & bathrooms
- Bedrooms: 4
- Bathrooms: 3
- Full bathrooms: 3
Heating
- Central, Natural Gas
Cooling
- Central Air
Appliances
- Included: Dishwasher, Disposal, Exhaust Fan, Gas Range, Instant Hot Water, Microwave
- Laundry: Electric Dryer Hookup, Laundry Room, Washer Hookup
Features
- Bar, Beamed Ceilings, Built-in Features, Ceiling Fan(s), Chandelier, Double Vanity, Granite Counters, High Ceilings, High Speed Internet, Kitchen Island, Open Floorplan, Pantry, Recessed Lighting, Soaking Tub, Storage, Tray Ceiling(s)
- Flooring: Carpet, Luxury Vinyl
- Windows: Blinds, Double Pane Windows
- Has basement: No
- Number of fireplaces: 1
- Fireplace features: Gas, Insert, Living Room
Interior area
- Total structure area: 2,101
- Total interior livable area: 2,101 sqft
- Finished area above ground: 2,101
Property
Parking
- Total spaces: 2
- Parking features: Alley Access, Attached, Driveway, Garage, Garage Door Opener, Garage Faces Rear, On Street, Paved
- Attached garage spaces: 2
- Has uncovered spaces: Yes
Features
- Patio & porch: Front Porch, Patio
- Exterior features: Lighting, Private Yard
- Fencing: Back Yard,Privacy,Wood
Lot
- Size: 8,712 Square Feet
- Features: Back Yard, Corner Lot, Front Yard, Landscaped, Level
Details
- Parcel number: R356345
- Zoning description: Single Family
Construction
Type & style
- Home type: SingleFamily
- Architectural style: Traditional
- Property subtype: Single Family Residence, Residential
Materials
- Brick, Stone
- Foundation: Slab
- Roof: Composition
Condition
- Under Construction
- New construction: Yes
- Year built: 2026
Utilities & green energy
- Sewer: Public Sewer
- Water: Public
- Utilities for property: Cable Available, Electricity Connected, Natural Gas Connected, Sewer Connected, Water Connected, Underground Utilities
Community & HOA
Community
- Features: Park, Street Lights
- Security: None
HOA
- Has HOA: No
Location
- Region: Lubbock
Financial & listing details
- Price per square foot: $227/sqft
- Annual tax amount: $1,254
- Date on market: 10/27/2026
- Listing terms: Cash,Conventional,FHA,VA Loan
- Electric utility on property: Yes
- Road surface type: Alley Paved, Asphalt
Estimated market value
Not available
Estimated sales range
Not available
Not available
Price history
| Date | Event | Price |
|---|---|---|
| 10/27/2026 | Listed for sale | $475,900$227/sqft |
Source:  LBMLS #202614637 Report a problem | ||
Public tax history
Tax history is unavailable.
Monthly payment
Est. payment
Payment breakdown
Explore the cost of this home by adjusting the details. Changes won't be saved.Climate risks
Neighborhood: 79407
Nearby schools
Schools provided by the listing agent
- Elementary: Ridgewood
- Middle: Alcove Trails
- High: Frenship
Source: LBMLS. This data may not be complete. We recommend contacting the local school district to confirm school assignments for this home.

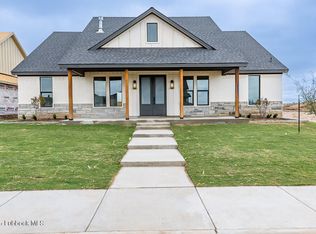
Similar homes
- $465,9654 bd2 ba2.2k sqft7524 56th St, Lubbock, TX 79407New Construction
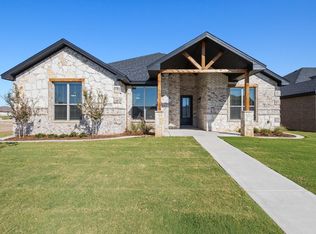 MLS ID #202614627, Brian Victor, Trebbiano Realty. LBMLS
- $518,0904 bd3 ba2.5k sqft7523 57th St, Lubbock, TX 79407New Construction
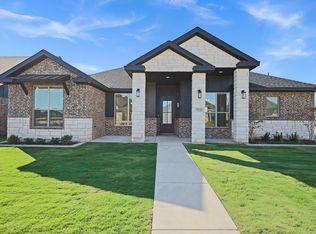 MLS ID #202614620, Brian Victor, Trebbiano Realty. LBMLS
- $450,9003 bd3 ba2.1k sqft7405 55th St, Lubbock, TX 79407New Construction
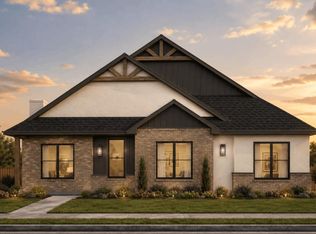 LBMLS
- $480,9004 bd3 ba2.3k sqft7820 56th St, Lubbock, TX 79407New Construction
 MLS ID #202613971, Stephen Bearden, Lubbock Discount Realty. LBMLS
