Thoughtfully designed for comfortable family living and easy entertaining, this beautiful 4-bedroom, 3-bath home offers exceptional craftsmanship in the desirable Escondido Ranch neighborhood. This home showcases the quality, character, and attention to detail Addison Homes is known for. The open-concept floor plan creates a welcoming flow throughout the main living spaces, with plenty of natural light and windows that make the home feel bright and inviting. High ceilings and beautiful beam work add architectural character and warmth throughout. The spacious kitchen is designed to be both functional and inviting, while the generous living and dining areas provide plenty of room for family gatherings and entertaining. Step outside to the large covered patio, creating an ideal space for outdoor dining, relaxing, and hosting guests. Enjoy a beautiful park view from the front of the home, along with the added appeal of a premium lot in Escondido Ranch. With its thoughtful layout, abundant natural light, impressive architectural details, and exceptional Addison Homes craftsmanship, this home offers a wonderful combination of style, comfort, and functionality.
New construction
$561,900
7428 55th St, Lubbock, TX 79407
4beds
2,477sqft
Single Family Residence, Residential
Built in 2026
7,840 Square Feet Lot
$558,500 Zestimate®
$227/sqft
$-- HOA
What's special
High ceilingsOpen-concept floor planLarge covered patioBeautiful beam workBright and invitingImpressive architectural details
- 10 days
- 40
- 3
Likely to sell faster than
Zillow last checked:
Listing updated:
Listed by:
Josh Nichols TREC #0782257 806-230-4303,
Providence Realty
Source: LBMLS,MLS#: 202611705
Facts & features
Interior
Bedrooms & bathrooms
- Bedrooms: 4
- Bathrooms: 3
- Full bathrooms: 3
Primary bedroom
- Features: Carpet Flooring
Bedroom 2
- Features: Carpet Flooring
Bedroom 3
- Features: Carpet Flooring
Bedroom 4
- Features: Carpet Flooring
Dining room
- Features: Luxury Vinyl Flooring
Kitchen
- Features: Breakfast Bar, Luxury Vinyl Flooring, Pantry
Laundry
- Features: Luxury Vinyl Flooring
Living room
- Features: Luxury Vinyl Flooring
Heating
- Central
Cooling
- Ceiling Fan(s), Central Air
Appliances
- Included: Dishwasher, Disposal, Microwave, Range
- Laundry: Inside, Laundry Room, Main Level, Sink
Features
- Breakfast Bar, Built-in Features, Ceiling Fan(s), Double Vanity, Eat-in Kitchen, Entrance Foyer, Kitchen Island, Open Floorplan, Pantry, Recessed Lighting, Soaking Tub, Storage, Tray Ceiling(s), Vaulted Ceiling(s), Walk-In Closet(s)
- Flooring: Carpet, Luxury Vinyl
- Has basement: No
- Number of fireplaces: 1
- Fireplace features: Gas, Living Room
Interior area
- Total structure area: 2,477
- Total interior livable area: 2,477 sqft
- Finished area above ground: 2,477
Property
Parking
- Total spaces: 2
- Parking features: Attached, Concrete, Covered, Driveway, Enclosed, Garage, Garage Faces Rear, Off Street, Paved, Secured
- Attached garage spaces: 2
- Has uncovered spaces: Yes
Accessibility
- Accessibility features: Accessible Common Area
Features
- Patio & porch: Covered, Front Porch, Patio, Porch, Rear Porch
- Exterior features: Lighting, Private Entrance, Private Yard
- Fencing: Back Yard,Fenced,Full,Gate,Perimeter,Wood
Lot
- Size: 7,840 Square Feet
- Features: Back Yard, City Lot, Front Yard, Paved, Sprinklers In Front, Sprinklers In Rear, Level
Details
- Parcel number: R52638
- Zoning description: Single Family
- Special conditions: Standard
Construction
Type & style
- Home type: SingleFamily
- Architectural style: Ranch,Traditional
- Property subtype: Single Family Residence, Residential
Materials
- Brick, Stone
- Foundation: Slab
- Roof: Composition
Condition
- Under Construction
- New construction: Yes
- Year built: 2026
Utilities & green energy
- Sewer: Public Sewer
- Water: Public
- Utilities for property: Cable Available, Electricity Available, Natural Gas Available, Phone Available, Sewer Available, Water Available, Underground Utilities
Community & HOA
Community
- Features: Curbs, Park, Sidewalks, Street Lights
- Security: None
HOA
- Has HOA: No
Location
- Region: Lubbock
Financial & listing details
- Price per square foot: $227/sqft
- Annual tax amount: $1,029
- Date on market: 8/21/2026
- Listing terms: Cash,Conventional,FHA,VA Loan
- Electric utility on property: Yes
- Road surface type: All Weather, Paved
Estimated market value
$558,500
$531,000 - $586,000
$2,696/mo
Price history
| Date | Event | Price |
|---|---|---|
| 8/21/2026 | Listed for sale | $561,900$227/sqft |
Source:  LBMLS #202611705 Report a problem LBMLS #202611705 Report a problem | ||
Public tax history
Tax history is unavailable.
Monthly payment
Est. payment
Payment breakdown
Explore the cost of this home by adjusting the details. Changes won't be saved.Climate risks
Neighborhood: 79407
Nearby schools
Schools provided by the listing agent
- Elementary: Ridgewood
- Middle: Alcove Trails
- High: Frenship
Source: LBMLS. This data may not be complete. We recommend contacting the local school district to confirm school assignments for this home.
Similar homes
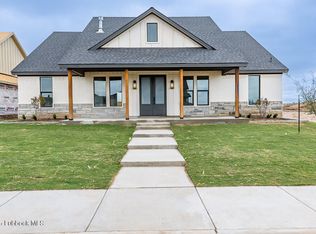
- $568,9004 bd3 ba2.5k sqft7426 55th St, Lubbock, TX 79407New Construction
 MLS ID #202611709, Josh Nichols, Providence Realty. LBMLS
 - $530,0004 bd3 ba2.4k sqft5604 Volney Ave, Lubbock, TX 79407New Construction
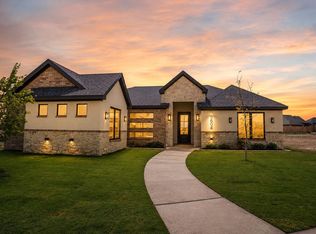 MLS ID #202611209, Liberty Soliz, Keller Williams Realty. LBMLS
 - $619,9004 bd3 ba3.1k sqft5206 County Road 1425, Lubbock, TX 79407For Sale
 MLS ID #202611841, Michelle Kauffman, Michelle Kauffman Real Estate. LBMLS
 - $595,0004 bd3 ba2.9k sqft8511 County Road 6920, Lubbock, TX 79407For Sale
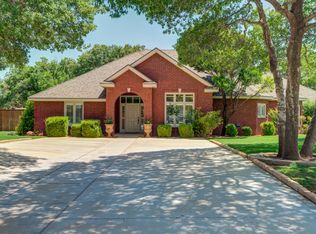 MLS ID #202610646, Stacey Rogers, Keller Williams Realty. LBMLS
