Remodeled brick home in West Wind offering 3 bedrooms, 2 bathrooms, and 1,569 square feet on a corner lot shaded by mature front-yard trees. The kitchen and both bathrooms feature new granite countertops with undermount sinks, new sink faucets, and new tub/shower faucets. Tile flooring runs throughout the main living areas, kitchen, and baths, with carpet in the bedrooms and closets. Interior updates include new ceiling fans, updated light fixtures and flush-mount LED lighting. A wood burning fireplace anchors the living room in this well laid out and functional floor plan. The back yard has a metal fence for privacy and the covered back patio gives you a shaded spot to unwind or entertain. Attached 2-car garage, central heat and air, on a spacious lot round it out. Fresh, clean, and move-in ready.
For sale
Price cut: $5K (11/18)
$199,900
5502 1st St, Lubbock, TX 79416
3beds
1,569sqft
Single Family Residence, Residential
Built in 1973
8,276 Square Feet Lot
$196,600 Zestimate®
$127/sqft
$-- HOA
What's special
New sink faucetsUpdated light fixturesSpacious lotRemodeled brick homeCentral heat and airCorner lotFlush-mount led lighting
- 27 days
- 495
- 121
Likely to sell faster than
Zillow last checked:
Listing updated:
Listed by:
David Haymes TREC #0618395 806-789-7653,
WestMark Companies
Source: LBMLS,MLS#: 202614515
Facts & features
Interior
Bedrooms & bathrooms
- Bedrooms: 3
- Bathrooms: 2
- Full bathrooms: 2
Primary bedroom
- Features: Carpet Flooring
- Level: First
- Area: 203.68 Square Feet
- Dimensions: 13.67 x 14.90
Bedroom 1
- Features: Carpet Flooring
- Level: First
- Area: 152.69 Square Feet
- Dimensions: 13.67 x 11.17
Bedroom 2
- Features: Carpet Flooring
- Level: First
- Area: 111.73 Square Feet
- Dimensions: 10.90 x 10.25
Living room
- Features: Ceramic Tile Flooring
- Level: First
- Area: 301.59 Square Feet
- Dimensions: 14.08 x 21.42
Heating
- Central, Electric
Cooling
- Ceiling Fan(s), Central Air, Electric
Appliances
- Included: Dishwasher, Disposal, Free-Standing Electric Range
- Laundry: Electric Dryer Hookup, Washer Hookup
Features
- Beamed Ceilings, Ceiling Fan(s), Granite Counters, Recessed Lighting, Walk-In Closet(s)
- Flooring: Carpet, Ceramic Tile
- Doors: French Doors, Sliding Doors
- Windows: Blinds, Screens
- Has basement: No
- Number of fireplaces: 1
- Fireplace features: Living Room, Raised Hearth, Wood Burning
Interior area
- Total structure area: 1,569
- Total interior livable area: 1,569 sqft
- Finished area above ground: 1,569
Property
Parking
- Total spaces: 2
- Parking features: Attached, Garage, Garage Door Opener, Garage Faces Side
- Attached garage spaces: 2
Features
- Patio & porch: Covered, Rear Porch
- Exterior features: None
- Fencing: Back Yard,See Remarks
Lot
- Size: 8,276 Square Feet
- Features: Back Yard, City Lot, Corner Lot, Front Yard, Landscaped
Details
- Parcel number: R85341
- Zoning description: Single Family
- Special conditions: Standard
Construction
Type & style
- Home type: SingleFamily
- Architectural style: Traditional
- Property subtype: Single Family Residence, Residential
Materials
- Brick Veneer
- Foundation: Slab
- Roof: Composition
Condition
- Updated/Remodeled
- New construction: No
- Year built: 1973
Utilities & green energy
- Sewer: Public Sewer
- Water: Public
- Utilities for property: Electricity Available, Natural Gas Available, Sewer Connected, Water Connected
Community & HOA
Community
- Features: None
- Security: None
HOA
- Has HOA: No
Location
- Region: Lubbock
Financial & listing details
- Price per square foot: $127/sqft
- Tax assessed value: $191,023
- Annual tax amount: $3,426
- Date on market: 10/23/2026
- Cumulative days on market: 29 days
- Listing terms: Cash,Conventional,FHA,VA Loan
- Electric utility on property: Yes
- Road surface type: All Weather, Paved
Estimated market value
$196,600
$187,000 - $206,000
$1,546/mo
Price history
| Date | Event | Price |
|---|---|---|
| 11/18/2026 | Price change | $199,900-2.4%$127/sqft |
Source:  LBMLS #202614515 Report a problem | ||
| 10/23/2026 | Listed for sale | $204,900+5.3%$131/sqft |
Source: LBMLS #202614515 Report a problem | ||
| 7/24/2025 | Listing removed | $194,500$124/sqft |
Source: LBMLS #202551629 Report a problem | ||
| 3/17/2025 | Listed for sale | $194,500+8.7%$124/sqft |
Source: LBMLS #202551629 Report a problem | ||
| 4/3/2023 | Sold | -- |
Source: eXp Realty #165185596 Report a problem | ||
| 3/1/2023 | Pending sale | $179,000$114/sqft |
Source: LBMLS #202302052 Report a problem | ||
| 2/23/2023 | Price change | $179,000-5.3%$114/sqft |
Source: LBMLS #202302052 Report a problem | ||
| 2/20/2023 | Listed for sale | $189,000$120/sqft |
Source: LBMLS #202302052 Report a problem | ||
| 2/5/1996 | Sold | -- |
Source: Agent Provided Report a problem | ||
Public tax history
| Year | Property taxes | Tax assessment |
|---|---|---|
| 2026 | -- | $191,023 -0.5% |
| 2025 | -- | $192,013 |
| 2024 | -- | $192,013 +7.7% |
| 2023 | $620 -78.2% | $178,223 +10% |
| 2022 | $2,843 -0.2% | $162,021 +10% |
| 2021 | $2,849 +10.4% | $147,292 +10% |
| 2020 | $2,580 -11.4% | $133,902 |
| 2019 | $2,912 +11.6% | $133,902 +5.6% |
| 2018 | $2,609 | $126,767 +9.2% |
| 2017 | $2,609 +17.7% | $116,066 |
| 2016 | $2,216 | $116,066 +14% |
| 2015 | $2,216 | $101,777 +2.1% |
| 2014 | $2,216 | $99,656 |
| 2013 | -- | $99,656 |
| 2012 | -- | $99,656 |
| 2011 | -- | $99,656 +2.2% |
| 2010 | -- | $97,537 +3.8% |
| 2009 | -- | $94,003 +3.1% |
| 2008 | -- | $91,177 +6.8% |
| 2007 | -- | $85,367 +3.8% |
| 2006 | -- | $82,249 +6.7% |
| 2005 | -- | $77,052 +5.7% |
| 2004 | -- | $72,894 |
| 2003 | -- | $72,894 +2.4% |
| 2002 | $1,765 +11.9% | $71,183 +11.7% |
| 2001 | $1,577 +1.9% | $63,727 +1.2% |
| 2000 | $1,548 | $62,999 |
Find assessor info on the county website
Monthly payment
Est. payment
Payment breakdown
Explore the cost of this home by adjusting the details. Changes won't be saved.Climate risks
Neighborhood: North By Northwest
Nearby schools
Schools provided by the listing agent
- Elementary: Centennial
- Middle: Mackenzie
- High: Coronado
Source: LBMLS. This data may not be complete. We recommend contacting the local school district to confirm school assignments for this home.

Similar homes
- $179,0003 bd2 ba1.3k sqft5724 Cornell St, Lubbock, TX 79416For Sale
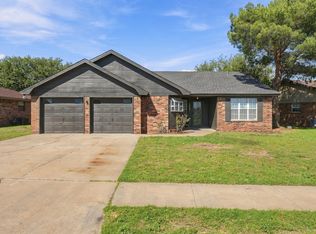 MLS ID #202613993, Travis Turner, Brick & Loft Realty. LBMLS
- $--3 bd2 ba1.5k sqft2518 38th St, Lubbock, TX 79413Auction
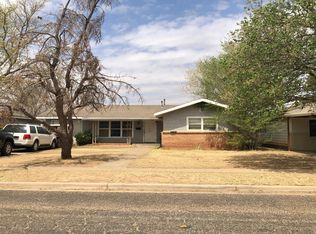 Auction.com 2
- $180,0003 bd2 ba1.4k sqft5232 42nd St, Lubbock, TX 79414For Sale
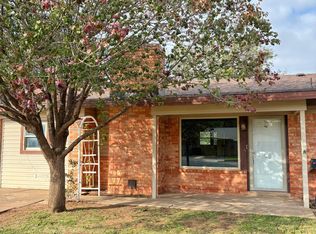 MLS ID #202615327, Sharon Mirll, Exit Realty of Lubbock. LBMLS
- $199,5003 bd3 ba1.3k sqft2507 31st St, Lubbock, TX 79410For Sale
 MLS ID #202615518, Riley Bramble, Tech Terrace Real Estate. LBMLS
