Beautifully appointed 3-bedroom, 2-bath home with a 2-car garage offering refined comfort and everyday style. Features include a spacious family room with cozy fireplace and built-in bookcases, vinyl and ceramic tile flooring throughout, a kitchen with eat-in bar, separate dining area, and an isolated primary suite with private bath and his-and-her closets. Enjoy the backyard retreat with an 8-foot cedar privacy fence. This beauty won't last long! Broker is Officer for the Corporation.
For sale
$215,000
4820 73rd St, Lubbock, TX 79424
3beds
1,629sqft
Single Family Residence, Residential
Built in 1977
6,969 Square Feet Lot
$210,100 Zestimate®
$132/sqft
$-- HOA
What's special
Cozy fireplaceBackyard retreatBuilt-in bookcasesSpacious family roomSeparate dining areaKitchen with eat-in barHis-and-her closets
- 41 days
- 301
- 12
Zillow last checked:
Listing updated:
Listed by:
Karen Nichols TREC #0345004 806-239-1411,
Karen Nichols - Broker
Source: LBMLS,MLS#: 202611755
Facts & features
Interior
Bedrooms & bathrooms
- Bedrooms: 3
- Bathrooms: 2
- Full bathrooms: 2
Heating
- Central, Fireplace(s), Natural Gas
Cooling
- Ceiling Fan(s), Central Air
Appliances
- Included: Dishwasher, Disposal, Free-Standing Electric Range, Microwave, Range Hood
- Laundry: Electric Dryer Hookup, Laundry Room, Washer Hookup
Features
- Beamed Ceilings, Bookcases, Breakfast Bar, Ceiling Fan(s), Eat-in Kitchen, Entrance Foyer, Formica Counters, His and Hers Closets, Natural Woodwork, Pantry, Vaulted Ceiling(s), Walk-In Closet(s)
- Flooring: Ceramic Tile, Vinyl
- Doors: Storm Door(s)
- Windows: Bay Window(s), Blinds, Screens, Storm Window(s), Tinted Windows
- Has basement: No
- Number of fireplaces: 1
- Fireplace features: Family Room, Gas, Gas Log, Gas Starter, Glass Doors, Masonry, Raised Hearth
Interior area
- Total structure area: 1,629
- Total interior livable area: 1,629 sqft
- Finished area above ground: 1,629
Property
Parking
- Total spaces: 2
- Parking features: Attached, Driveway, Garage, Garage Door Opener, Garage Faces Front
- Attached garage spaces: 2
- Has uncovered spaces: Yes
Features
- Patio & porch: Covered, Front Porch, Patio, Rear Porch
- Exterior features: Private Yard
- Fencing: Back Yard,Fenced,Full,Gate,Privacy,Wood
Lot
- Size: 6,969 Square Feet
- Features: Back Yard, Front Yard, Landscaped, Sprinklers In Front, Sprinklers In Rear
Details
- Parcel number: R64275
- Zoning description: Single Family
- Other equipment: Intercom
Construction
Type & style
- Home type: SingleFamily
- Architectural style: Traditional
- Property subtype: Single Family Residence, Residential
Materials
- Brick
- Foundation: Slab
- Roof: Composition
Condition
- New construction: No
- Year built: 1977
Utilities & green energy
- Sewer: Public Sewer
- Water: Public
- Utilities for property: Electricity Connected, Natural Gas Connected, Water Connected, Underground Utilities
Community & HOA
Community
- Features: Sidewalks, Street Lights
- Security: Smoke Detector(s)
HOA
- Has HOA: No
Location
- Region: Lubbock
Financial & listing details
- Price per square foot: $132/sqft
- Tax assessed value: $199,339
- Annual tax amount: $3,527
- Date on market: 8/22/2026
- Cumulative days on market: 42 days
- Listing terms: Cash,Conventional
- Electric utility on property: Yes
- Road surface type: Asphalt
Estimated market value
$210,100
$200,000 - $221,000
$1,702/mo
Price history
| Date | Event | Price |
|---|---|---|
| 8/22/2026 | Listed for sale | $215,000$132/sqft |
Source:  LBMLS #202611755 Report a problem LBMLS #202611755 Report a problem | ||
Public tax history
| Year | Property taxes | Tax assessment |
|---|---|---|
| 2025 | $3,527 -1.6% | $199,339 +1% |
| 2024 | $3,583 -1.8% | $197,319 +0.5% |
| 2023 | $3,649 -4.7% | $196,309 +3.7% |
| 2022 | $3,831 +16.1% | $189,239 +22% |
| 2021 | $3,299 +5.5% | $155,119 +6.2% |
| 2020 | $3,129 -2.1% | $146,087 -0.6% |
| 2019 | $3,197 +9% | $147,005 +10.3% |
| 2018 | $2,933 | $133,241 +2.1% |
| 2017 | $2,933 +16.1% | $130,488 +5.2% |
| 2016 | $2,526 | $124,066 +9.2% |
| 2015 | $2,526 | $113,608 |
| 2014 | $2,526 | $113,608 +6.1% |
| 2013 | -- | $107,081 |
| 2012 | -- | $107,081 |
| 2011 | -- | $107,081 |
| 2010 | -- | $107,081 |
| 2009 | -- | $107,081 +5.9% |
| 2008 | -- | $101,150 +3% |
| 2007 | -- | $98,247 +6.7% |
| 2006 | -- | $92,074 |
| 2005 | -- | $92,074 +5.1% |
| 2004 | -- | $87,584 +4.7% |
| 2003 | -- | $83,656 +7.4% |
| 2002 | $1,932 +12.5% | $77,920 +12.3% |
| 2001 | $1,718 +0.7% | $69,388 |
| 2000 | $1,705 | $69,388 |
Find assessor info on the county website
Monthly payment
Est. payment
Payment breakdown
Explore the cost of this home by adjusting the details. Changes won't be saved.Climate risks
Neighborhood: 79424
Nearby schools
Schools provided by the listing agent
- Elementary: Whiteside
- Middle: Irons
- High: Coronado
Source: LBMLS. This data may not be complete. We recommend contacting the local school district to confirm school assignments for this home.
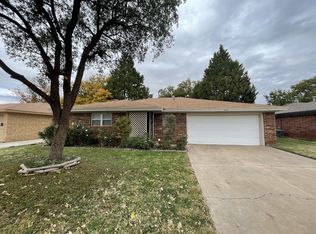


Similar homes
- $185,0003 bd2 ba1.4k sqft4803 73rd St, Lubbock, TX 79424For Sale
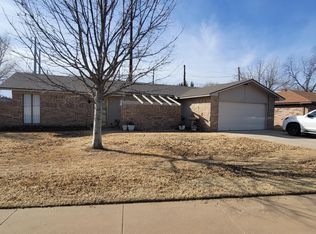 MLS ID #202612902, Coby Crump, Exit Realty of Lubbock. LBMLS
 - $215,0003 bd2 ba1.9k sqft5725 64th St, Lubbock, TX 79424For Sale
 MLS ID #202609856, Katie Jo Schafer, Keller Williams Realty. LBMLS
 - $205,0003 bd2 ba1.4k sqft6903 Hope Ave, Lubbock, TX 79424For Sale
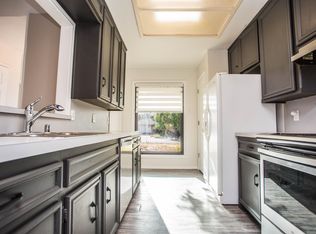 MLS ID #202613029, Andrea Bodine, Keller Williams Realty. LBMLS
 - $214,0003 bd2 ba2k sqft5527 94th St, Lubbock, TX 79424For Sale
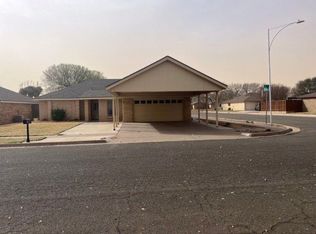 MLS ID #202607482, Sabre Cofer, eXp Realty LLC. LBMLS
