Space, flexibility, and a backyard built for entertaining! This inviting Lubbock home features four bedrooms, or the option to use one as a second living area, along with two bathrooms and a two-car garage. The interior feels open and spacious throughout, complemented by beautiful plantation shutters. Situated on a desirable corner lot, the property offers a convenient circle drive and a separate dog run. Step outside to your own private oasis featuring a fabulous in-ground pool surrounded by stamped concrete and enclosed by attractive fencing. Whether relaxing poolside or hosting guests, this home offers comfortable indoor living and exceptional outdoor enjoyment. Keep this one in mind if you are needing an AirBNB!
Pending
Price cut: $5K (10/15)
$285,000
4002 47th St, Lubbock, TX 79413
4beds
2,451sqft
Single Family Residence, Residential
Built in 1957
0.25 Acres Lot
$278,900 Zestimate®
$116/sqft
$-- HOA
What's special
Fabulous in-ground poolPrivate oasisTwo-car garageExceptional outdoor enjoymentComfortable indoor livingFour bedroomsTwo bathrooms
- 57 days
- 936
- 71
Zillow last checked:
Listing updated:
Listed by:
Leland Bearden TREC #0740458 806-790-3705,
Exit Realty of Lubbock
Source: LBMLS,MLS#: 202612984
Facts & features
Interior
Bedrooms & bathrooms
- Bedrooms: 4
- Bathrooms: 2
- Full bathrooms: 2
Heating
- Central, Natural Gas
Cooling
- Central Air
Appliances
- Included: Dishwasher, Disposal, Free-Standing Electric Range, Microwave
- Laundry: Laundry Room
Features
- Breakfast Bar, Ceiling Fan(s), Pantry
- Flooring: Carpet, Ceramic Tile, Laminate
- Windows: Plantation Shutters
- Has basement: No
- Number of fireplaces: 1
- Fireplace features: Family Room
Interior area
- Total structure area: 2,451
- Total interior livable area: 2,451 sqft
- Finished area above ground: 2,451
Property
Parking
- Total spaces: 2
- Parking features: Circular Driveway, Detached, Garage, Garage Door Opener, Garage Faces Side
- Garage spaces: 2
- Has uncovered spaces: Yes
Features
- Patio & porch: Covered, Front Porch, Patio, Porch
- Exterior features: Courtyard, Dog Run
- Has private pool: Yes
- Pool features: In Ground
- Fencing: Brick,Fenced,Wood
Lot
- Size: 0.25 Acres
- Features: Corner Lot, Landscaped
Details
- Parcel number: R28080
Construction
Type & style
- Home type: SingleFamily
- Architectural style: Traditional
- Property subtype: Single Family Residence, Residential
Materials
- Brick
- Foundation: Slab
- Roof: Composition
Condition
- New construction: No
- Year built: 1957
Utilities & green energy
- Sewer: Public Sewer
- Water: Public
Community & HOA
Community
- Security: None
HOA
- Has HOA: No
Location
- Region: Lubbock
Financial & listing details
- Price per square foot: $116/sqft
- Tax assessed value: $238,744
- Annual tax amount: $2,700
- Date on market: 11/9/2026
- Cumulative days on market: 31 days
- Road surface type: Paved
Estimated market value
$278,900
$265,000 - $293,000
$2,120/mo
Price history
| Date | Event | Price |
|---|---|---|
| 11/10/2026 | Pending sale | $285,000$116/sqft |
Source:  LBMLS #202612984 Report a problem | ||
| 11/9/2026 | Listed for sale | $285,000$116/sqft |
Source: LBMLS #202612984 Report a problem | ||
| 10/28/2026 | Pending sale | $285,000$116/sqft |
Source: LBMLS #202612984 Report a problem | ||
| 10/15/2026 | Price change | $285,000-1.7%$116/sqft |
Source: LBMLS #202612984 Report a problem | ||
| 9/18/2026 | Listed for sale | $290,000+93.5%$118/sqft |
Source: LBMLS #202612984 Report a problem | ||
| 7/31/2009 | Sold | -- |
Source: Agent Provided Report a problem | ||
| 4/9/2009 | Listed for sale | $149,900$61/sqft |
Source: Systems Engineering, Inc. #9965175 Report a problem | ||
Public tax history
| Year | Property taxes | Tax assessment |
|---|---|---|
| 2026 | -- | $238,744 +8.4% |
| 2025 | $2,681 -10.6% | $220,161 +2.3% |
| 2024 | $2,999 +10.6% | $215,183 +10% |
| 2023 | $2,712 -14.2% | $195,621 +10% |
| 2022 | $3,163 -9.8% | $177,837 -0.2% |
| 2021 | $3,507 +5.4% | $178,216 +5.6% |
| 2020 | $3,326 +5.7% | $168,755 +6.7% |
| 2019 | $3,147 +12.7% | $158,112 +4.2% |
| 2018 | $2,793 | $151,808 +10% |
| 2017 | $2,793 +15.3% | $138,007 +8.1% |
| 2016 | $2,423 | $127,656 +10% |
| 2015 | $2,423 | $116,051 -1.1% |
| 2014 | $2,423 | $117,316 |
| 2013 | -- | $117,316 |
| 2012 | -- | $117,316 +0.5% |
| 2011 | -- | $116,730 +10% |
| 2010 | -- | $106,118 |
| 2009 | -- | $106,118 |
| 2008 | -- | $106,118 +0.3% |
| 2007 | -- | $105,807 |
| 2006 | -- | $105,807 +1.3% |
| 2005 | -- | $104,490 +10% |
| 2004 | -- | $94,991 +10% |
| 2003 | -- | $86,355 -12.2% |
| 2002 | $1,949 +11.6% | $98,392 +22.5% |
| 2001 | $1,747 +0.7% | $80,293 |
| 2000 | $1,735 | $80,293 |
Find assessor info on the county website
Monthly payment
Est. payment
Payment breakdown
Explore the cost of this home by adjusting the details. Changes won't be saved.Climate risks
Neighborhood: Maedgen Area
Nearby schools
Schools provided by the listing agent
- Elementary: Maedgen
- Middle: Evans
- High: Monterey
Source: LBMLS. This data may not be complete. We recommend contacting the local school district to confirm school assignments for this home.


Similar homes
- $269,9004 bd2 ba2.1k sqft3802 56th St, Lubbock, TX 79413For Sale
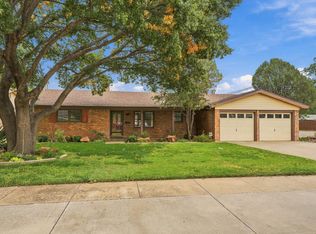 MLS ID #202614612, Kyle Rogers, Realty Refined. LBMLS
- $269,9504 bd2 ba2.2k sqft7006 Memphis Ave, Lubbock, TX 79413For Sale
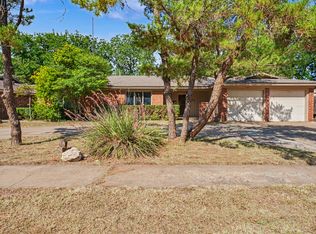 MLS ID #202611957, Rusty DeLoach, Realty Refined. LBMLS
- $279,5003 bd2 ba1.9k sqft3503 66th Dr, Lubbock, TX 79413For Sale
 MLS ID #202614384, Dianna L Romans, Keller Williams Realty. LBMLS
- $329,0004 bd2 ba2.9k sqft6202 Kenosha Dr, Lubbock, TX 79413For Sale
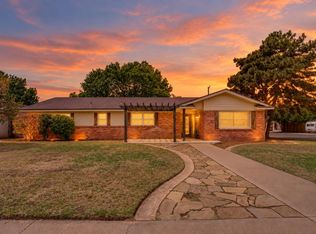 MLS ID #202614899, Stacey Rogers, Keller Williams Realty. LBMLS
