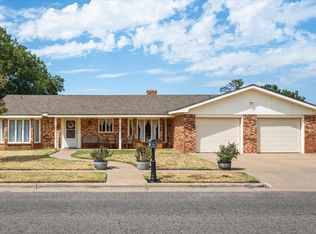
Welcome to your dream home that truly catches you at the curb! Perfectly tucked away on a cul-de-sac in the highly sought-after Pheasant Run neighborhood, this beautifully updated 3-bedroom, 2-bath home offers 1,757 square feet of inviting living space with thoughtful updates throughout. Inside, you'll find durable vinyl flooring, two spacious living areas, plantation shutters, a wet bar, and a kitchen equipped with a dishwasher, electric cooking, oven-cooktop, pantry, and trash compactor. The primary suite features double vanities, while the utility area offers convenient additional storage. Step outside to enjoy the covered patio, sprinkler system, classic brick exterior, and 2-car garage. Major improvements make this home even more appealing, including a brand-new roof installed in September 2026, scraped popcorn ceilings, fresh interior paint, new fixtures, new toilets, all-new exterior doors, and replaced sprinklers. With double-pane windows, central heating and air, and so many updates already completed, this Pheasant Run home combines established neighborhood charm with a fresh, move-in-ready feel!
For sale
$275,000
5803 74th St, Lubbock, TX 79424
3beds
1,757sqft
Single Family Residence, Residential
Built in 1988
7,405 Square Feet Lot
$268,800 Zestimate®
$157/sqft
$-- HOA
What's special
New toiletsNew fixturesFresh interior paintCentral heating and airDouble-pane windowsCovered patioDurable vinyl flooring
- 2 days
- 536
- 85
Likely to sell faster than
Zillow last checked:
Listing updated:
Listed by:
Ashley Ingram TREC #0736876 806-418-0435,
ALL Real Estate, LLC,
Amy Cox TREC #0667992 806-543-6095,
ALL Real Estate, LLC
Source: LBMLS,MLS#: 202613532
Facts & features
Interior
Bedrooms & bathrooms
- Bedrooms: 3
- Bathrooms: 2
- Full bathrooms: 2
Heating
- Central
Cooling
- Central Air
Appliances
- Included: Cooktop, Dishwasher, Trash Compactor
- Laundry: Electric Dryer Hookup, Inside, Other
Features
- Breakfast Bar, Built-in Features, Ceiling Fan(s), Open Floorplan
- Doors: French Doors
- Windows: Double Pane Windows
- Number of fireplaces: 1
- Fireplace features: Gas Starter, Living Room
Interior area
- Total structure area: 1,757
- Total interior livable area: 1,757 sqft
- Finished area above ground: 1,757
Property
Parking
- Total spaces: 2
- Parking features: Attached, Garage
- Attached garage spaces: 2
Features
- Exterior features: Private Yard
- Fencing: Back Yard
Lot
- Size: 7,405 Square Feet
- Features: Back Yard, Cul-De-Sac, Front Yard, Sprinklers In Front, Sprinklers In Rear
Details
- Additional structures: Pergola
- Parcel number: R70229
Construction
Type & style
- Home type: SingleFamily
- Architectural style: Traditional
- Property subtype: Single Family Residence, Residential
Materials
- Brick
- Foundation: Slab
- Roof: Composition
Condition
- New construction: No
- Year built: 1988
Utilities & green energy
- Water: Public
Community & HOA
Community
- Security: Security System Owned
HOA
- Has HOA: No
Location
- Region: Lubbock
Financial & listing details
- Price per square foot: $157/sqft
- Tax assessed value: $227,427
- Annual tax amount: $4,626
- Date on market: 10/1/2026
- Listing terms: Cash,Conventional,FHA,VA Loan
- Road surface type: Paved
Estimated market value
$268,800
$255,000 - $282,000
$1,884/mo
Price history
| Date | Event | Price |
|---|---|---|
| 10/1/2026 | Listed for sale | $275,000+17%$157/sqft |
Source:  LBMLS #202613532 Report a problem LBMLS #202613532 Report a problem | ||
| 11/12/2024 | Sold | -- |
Source: LBMLS #202413079 Report a problem | ||
| 10/3/2024 | Pending sale | $235,000$134/sqft |
Source: LBMLS #202413079 Report a problem | ||
| 9/13/2024 | Listed for sale | $235,000$134/sqft |
Source: LBMLS #202413079 Report a problem | ||
| 9/9/2024 | Listing removed | $235,000$134/sqft |
Source: LBMLS #202409200 Report a problem | ||
| 8/26/2024 | Price change | $235,000-4.1%$134/sqft |
Source: LBMLS #202409200 Report a problem | ||
| 7/29/2024 | Price change | $245,000-2%$139/sqft |
Source: LBMLS #202409200 Report a problem | ||
| 7/12/2024 | Price change | $250,000-2%$142/sqft |
Source: LBMLS #202409200 Report a problem | ||
| 6/27/2024 | Listed for sale | $255,000+10.9%$145/sqft |
Source: LBMLS #202409200 Report a problem | ||
| 11/18/2021 | Listing removed | -- |
Source: LBMLS #202110209 Report a problem | ||
| 10/13/2021 | Contingent | $230,000$131/sqft |
Source: LBMLS #202110209 Report a problem | ||
| 10/7/2021 | Listed for sale | $230,000$131/sqft |
Source: LBMLS #202110209 Report a problem | ||
| 6/14/2021 | Listing removed | -- |
Source: LBMLS #202104769 Report a problem | ||
| 5/21/2021 | Contingent | $230,000$131/sqft |
Source: LBMLS #202104769 Report a problem | ||
| 5/15/2021 | Listed for sale | $230,000+53.4%$131/sqft |
Source: LBMLS #202104769 Report a problem | ||
| 11/2/2016 | Sold | -- |
Source: Agent Provided Report a problem | ||
| 9/8/2016 | Price change | $149,900-3.2%$85/sqft |
Source: Real Living Greg Garrett, REAL #201606572 Report a problem | ||
| 8/19/2016 | Price change | $154,900-3.1%$88/sqft |
Source: Real Living Greg Garrett, REAL #201604694 Report a problem | ||
| 7/23/2016 | Price change | $159,900-3.1%$91/sqft |
Source: Real Living Greg Garrett, REAL #201604694 Report a problem | ||
| 6/23/2016 | Listed for sale | $165,000$94/sqft |
Source: Real Living Greg Garrett, REAL #201604694 Report a problem | ||
Public tax history
| Year | Property taxes | Tax assessment |
|---|---|---|
| 2025 | $3,614 +6.5% | $227,427 +3.2% |
| 2024 | $3,393 -26.5% | $220,419 |
| 2023 | $4,616 +2.3% | $220,419 +11.2% |
| 2022 | $4,513 +45.6% | $198,228 +36.3% |
| 2021 | $3,099 +8.8% | $145,437 +9.7% |
| 2020 | $2,849 -2.7% | $132,558 -1.9% |
| 2019 | $2,928 +5.2% | $135,134 +4.1% |
| 2018 | $2,784 | $129,834 +3% |
| 2017 | $2,784 +7.8% | $126,106 +9.5% |
| 2015 | $2,583 | $115,116 +2.7% |
| 2014 | $2,583 | $112,055 +5.8% |
| 2013 | -- | $105,913 -1.1% |
| 2012 | -- | $107,082 |
| 2011 | -- | $107,082 +1.8% |
| 2010 | -- | $105,210 -1.1% |
| 2009 | -- | $106,341 +2.4% |
| 2008 | -- | $103,865 +0.2% |
| 2007 | -- | $103,612 +3.9% |
| 2006 | -- | $99,733 +0.7% |
| 2005 | -- | $99,088 |
| 2004 | -- | $99,088 +7.7% |
| 2003 | -- | $91,978 +7.3% |
| 2002 | $1,910 +2.2% | $85,714 |
| 2001 | $1,869 +10.8% | $85,714 +6.9% |
| 2000 | $1,687 | $80,184 |
Find assessor info on the county website
Monthly payment
Est. payment
Payment breakdown
Explore the cost of this home by adjusting the details. Changes won't be saved.Climate risks
Neighborhood: 79424
Nearby schools
Schools provided by the listing agent
- Elementary: Crestview
- Middle: Heritage
- High: Memorial
Source: LBMLS. This data may not be complete. We recommend contacting the local school district to confirm school assignments for this home.
Similar homes
- $285,0003 bd2 ba2.2k sqft5709 80th St, Lubbock, TX 79424For Sale
 MLS ID #202613049, Allison Pace, WestMark Companies. LBMLS
 - $295,0003 bd2 ba2.4k sqft5720 70th Pl, Lubbock, TX 79424For Sale
 MLS ID #202612005, Kendra Martin, Lyons Realty. LBMLS
 - $190,0003 bd2 ba1.9k sqft8012 Belmont Ave, Lubbock, TX 79424For Sale
 MLS ID #202613566, Travis Turner, Brick & Loft Realty. LBMLS
 - $270,0003 bd2 ba1.9k sqft5801 110th St, Lubbock, TX 79424For Sale
 MLS ID #202613279, Stacey Rogers, Keller Williams Realty. LBMLS
