Nestled in the highly sought-after Tanglewood neighborhood, this beautifully updated 3-bedroom, 3.5-bath home offers 2,325 square feet of thoughtfully designed living space on an impressive ½-acre lot—a rare find in central Lubbock. Inside, you'll find three spacious living areas that provide exceptional flexibility for entertaining, relaxing, or creating a home office or game room. The updated kitchen features modern finishes and flows seamlessly into the living spaces, while the beautifully renovated bathrooms add style and comfort throughout the home. What truly sets this property apart is the extensive investment in major improvements. In addition to a new roof, the home has been updated with all new plumbing, including new water and sewer lines, with all sewer lines beneath the home replaced. You'll also enjoy the convenience of a new hot water heater with an on-demand hot water recirculation system, along with a new air conditioning condenser and evaporator coil, providing added efficiency and peace of mind for years to come. Step outside to enjoy the expansive backyard, where the oversized ½-acre lot offers endless possibilities for outdoor entertaining, gardening, a future pool, or simply enjoying the privacy and space that's increasingly difficult to find in an established neighborhood. Conveniently located near Texas Tech University, UMC, Covenant Medical Center, shopping, dining, and parks, this move-in-ready home combines timeless charm, quality updates, and an exceptional location. Homes offering this level of renovation, three living areas, and a half-acre lot in Tanglewood rarely come available. Don't miss the opportunity to make this exceptional property your next home.
For sale
$420,000
4603 23rd St, Lubbock, TX 79407
3beds
2,325sqft
Single Family Residence, Residential
Built in 1963
0.38 Acres Lot
$401,600 Zestimate®
$181/sqft
$-- HOA
What's special
Timeless charmExpansive backyardQuality updatesBeautifully renovated bathroomsNew roof
- 53 days
- 185
- 10
Zillow last checked:
Listing updated:
Listed by:
Renee Castro TREC #0539580 806-441-9863,
Coldwell Banker Trusted Adviso
Source: LBMLS,MLS#: 202611140
Facts & features
Interior
Bedrooms & bathrooms
- Bedrooms: 3
- Bathrooms: 4
- Full bathrooms: 3
- 1/2 bathrooms: 1
Heating
- Central, Natural Gas
Cooling
- Central Air, Electric
Appliances
- Included: Cooktop, Dishwasher, Disposal, Electric Cooktop, Electric Oven, Exhaust Fan, Microwave, Oven, Stainless Steel Appliance(s)
- Laundry: Electric Dryer Hookup, Inside, Laundry Room, Main Level
Features
- Bar, Breakfast Bar, Ceiling Fan(s), Granite Counters, Kitchen Island, Quartz Counters, Storage
- Flooring: Plank, Tile, Vinyl
- Windows: Bay Window(s), Double Pane Windows, Window Coverings
- Has basement: No
- Number of fireplaces: 1
- Fireplace features: Family Room, Gas Starter, Wood Burning
Interior area
- Total structure area: 2,325
- Total interior livable area: 2,325 sqft
- Finished area above ground: 2,325
Property
Parking
- Total spaces: 2
- Parking features: Alley Access, Attached, Driveway, Garage, Garage Door Opener
- Attached garage spaces: 2
- Has uncovered spaces: Yes
Features
- Patio & porch: Covered, Patio, Rear Porch
- Exterior features: Outdoor Kitchen, Other
- Fencing: Back Yard,Fenced,Wood
Lot
- Size: 0.38 Acres
- Features: Back Yard, Landscaped
Details
- Parcel number: R125492
Construction
Type & style
- Home type: SingleFamily
- Architectural style: Traditional
- Property subtype: Single Family Residence, Residential
Materials
- Brick
- Foundation: Slab
- Roof: Composition
Condition
- Updated/Remodeled
- New construction: No
- Year built: 1963
Utilities & green energy
- Sewer: Public Sewer
- Water: Public
- Utilities for property: Electricity Connected, Natural Gas Connected, Sewer Connected, Water Connected
Community & HOA
Community
- Security: None
HOA
- Has HOA: No
Location
- Region: Lubbock
Financial & listing details
- Price per square foot: $181/sqft
- Tax assessed value: $277,038
- Annual tax amount: $4,902
- Date on market: 8/10/2026
- Cumulative days on market: 54 days
- Listing terms: Cash,Conventional,FHA
- Electric utility on property: Yes
- Road surface type: Asphalt
Estimated market value
$401,600
$382,000 - $422,000
$2,174/mo
Price history
| Date | Event | Price |
|---|---|---|
| 8/10/2026 | Listed for sale | $420,000+50%$181/sqft |
Source:  LBMLS #202611140 Report a problem LBMLS #202611140 Report a problem | ||
| 7/25/2022 | Listing removed | -- |
Source: LBMLS #202204314 Report a problem | ||
| 6/29/2022 | Pending sale | $280,000$120/sqft |
Source: LBMLS #202204314 Report a problem | ||
| 5/24/2022 | Listed for sale | $280,000$120/sqft |
Source: LBMLS #202204314 Report a problem | ||
| 5/16/2022 | Contingent | $280,000$120/sqft |
Source: LBMLS #202204314 Report a problem | ||
| 5/16/2022 | Pending sale | $280,000$120/sqft |
Source: LBMLS #202204314 Report a problem | ||
| 5/4/2022 | Listed for sale | $280,000+1.8%$120/sqft |
Source: LBMLS #202204314 Report a problem | ||
| 3/14/2022 | Listing removed | -- |
Source: Owner Report a problem | ||
| 2/17/2022 | Listed for sale | $275,000+103.7%$118/sqft |
Source: Owner Report a problem | ||
| 7/26/2013 | Sold | -- |
Source: Agent Provided Report a problem | ||
| 7/26/2012 | Sold | -- |
Source: Agent Provided Report a problem | ||
| 7/14/2012 | Pending sale | $135,000$58/sqft |
Source: CENTURY 21 John Walton Realtors #9988205 Report a problem | ||
| 2/23/2012 | Sold | -- |
Source: Public Record Report a problem | ||
Public tax history
| Year | Property taxes | Tax assessment |
|---|---|---|
| 2025 | $4,902 -2.6% | $277,038 |
| 2024 | $5,031 +7.9% | $277,038 +10.5% |
| 2023 | $4,662 +24.1% | $250,778 +35.1% |
| 2022 | $3,758 +7.2% | $185,630 +12.6% |
| 2021 | $3,506 -0.7% | $164,832 |
| 2020 | $3,530 -1.5% | $164,832 |
| 2019 | $3,584 +5.9% | $164,832 +9.5% |
| 2018 | $3,383 | $150,505 |
| 2017 | $3,383 +13% | $150,505 +1.4% |
| 2016 | $2,993 | $148,409 +0.9% |
| 2015 | $2,993 | $147,013 +9.2% |
| 2014 | $2,993 | $134,620 |
| 2013 | -- | $134,620 |
| 2012 | -- | $134,620 |
| 2011 | -- | $134,620 |
| 2010 | -- | $134,620 |
| 2009 | -- | $134,620 |
| 2008 | -- | $134,620 -13.8% |
| 2007 | -- | $156,180 +4.3% |
| 2006 | -- | $149,710 |
| 2005 | -- | $149,710 +3.9% |
| 2004 | -- | $144,150 +21.9% |
| 2003 | -- | $118,246 +10.5% |
| 2002 | $986 +0.4% | $107,053 |
| 2001 | $982 +0.1% | $107,053 |
| 2000 | $981 | $107,053 |
Find assessor info on the county website
Monthly payment
Est. payment
Payment breakdown
Explore the cost of this home by adjusting the details. Changes won't be saved.Climate risks
Neighborhood: Coronado Area
Nearby schools
Schools provided by the listing agent
- Elementary: Rush
- Middle: Mackenzie
- High: Coronado
Source: LBMLS. This data may not be complete. We recommend contacting the local school district to confirm school assignments for this home.

Similar homes
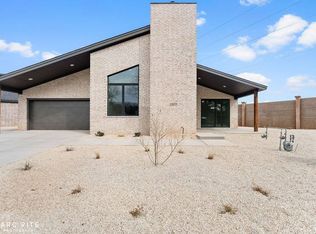
- $408,0003 bd2 ba2.5k sqft4414 89th St, Lubbock, TX 79424For Sale
 MLS ID #202613473, Stacey Rogers, Keller Williams Realty. LBMLS
 - $389,9503 bd2 ba3.1k sqft4909 79th St, Lubbock, TX 79424For Sale
 MLS ID #202613524, Cheryl Isaacs, Coldwell Banker Trusted Adviso. LBMLS
 - $430,0004 bd3 ba2.7k sqft4102 70th St, Lubbock, TX 79413For Sale
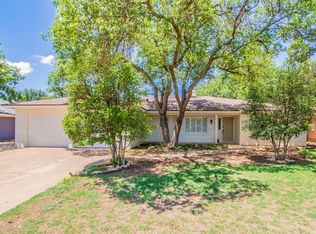 MLS ID #202612991, Shea Kerr, Reside Real Estate Co.. LBMLS
 - $419,9004 bd3 ba3.2k sqft6002 Norfolk Ave, Lubbock, TX 79413For Sale
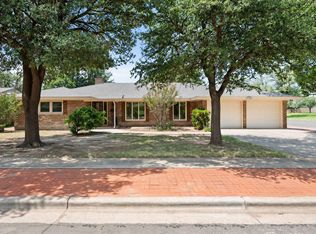 MLS ID #202611130, Jentry McMinn, New Home Brokers. LBMLS
