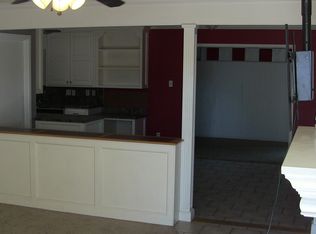
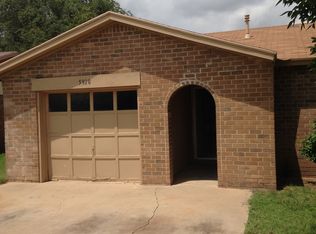
Fresh, updated, and move-in ready! This 3-bedroom, 2-bath home offers 1,301 square feet of comfortable living space with new flooring and fresh interior paint throughout. The bright, clean finishes make the home feel instantly welcoming, while the functional floor plan offers plenty of flexibility for everyday living and entertaining. Located in Frenship ISD with convenient access to West Lubbock shopping, dining, schools, and amenities. If you're looking for an updated Lubbock home that's ready to enjoy from day one, this one is worth a look!
For sale
$170,000
5924 16th St, Lubbock, TX 79416
3beds
1,301sqft
Single Family Residence, Residential
Built in 1979
6,534 Square Feet Lot
$167,200 Zestimate®
$131/sqft
$-- HOA
What's special
Fresh interior paint throughoutBright clean finishesNew flooringFunctional floor plan
- 21 days
- 953
- 83
Likely to sell faster than
Zillow last checked:
Listing updated:
Listed by:
Jennifer Tollett TREC #0827197 806-789-9052,
Reside Real Estate Co.,
Zachary Tollett TREC #0754843 806-239-4623,
Reside Real Estate Co.
Source: LBMLS,MLS#: 202612582
Facts & features
Interior
Bedrooms & bathrooms
- Bedrooms: 3
- Bathrooms: 2
- Full bathrooms: 2
Heating
- Central, Fireplace(s), Natural Gas
Cooling
- Ceiling Fan(s), Central Air, Electric
Appliances
- Included: Dishwasher, Disposal, Free-Standing Range, Microwave, Oven
- Laundry: Electric Dryer Hookup, Inside, Laundry Room, Washer Hookup
Features
- Beamed Ceilings, Breakfast Bar, Ceiling Fan(s), Crown Molding, Formica Counters, Laminate Counters, Natural Woodwork, Storage, Walk-In Closet(s)
- Flooring: Carpet, Luxury Vinyl, Tile
- Windows: Blinds
- Has basement: No
- Number of fireplaces: 1
- Fireplace features: Living Room, Wood Burning
Interior area
- Total structure area: 1,301
- Total interior livable area: 1,301 sqft
- Finished area above ground: 1,301
Property
Parking
- Total spaces: 2
- Parking features: Attached, Driveway, Garage
- Attached garage spaces: 2
- Has uncovered spaces: Yes
Features
- Patio & porch: Rear Porch
- Exterior features: Private Yard
- Fencing: Back Yard,Fenced,Full,Gate,Wood
Lot
- Size: 6,534 Square Feet
- Features: Back Yard, Garden
Details
- Additional structures: Shed(s), Storage
- Parcel number: R127092
- Zoning description: Single Family
- Special conditions: Standard
Construction
Type & style
- Home type: SingleFamily
- Architectural style: Traditional
- Property subtype: Single Family Residence, Residential
Materials
- Brick
- Foundation: Slab
- Roof: Composition
Condition
- Updated/Remodeled
- New construction: No
- Year built: 1979
Utilities & green energy
- Sewer: Public Sewer
- Water: Public
- Utilities for property: Electricity Connected, Natural Gas Connected, Sewer Connected, Water Connected
Community & HOA
Community
- Security: None
HOA
- Has HOA: No
Location
- Region: Lubbock
Financial & listing details
- Price per square foot: $131/sqft
- Tax assessed value: $170,263
- Annual tax amount: $1,845
- Date on market: 9/10/2026
- Cumulative days on market: 22 days
- Listing terms: Cash,Conventional,FHA,VA Loan
- Electric utility on property: Yes
- Road surface type: All Weather, Asphalt, Paved
Estimated market value
$167,200
$159,000 - $176,000
$1,396/mo
Price history
| Date | Event | Price |
|---|---|---|
| 9/10/2026 | Listed for sale | $170,000+30.8%$131/sqft |
Source:  LBMLS #202612582 Report a problem LBMLS #202612582 Report a problem | ||
| 12/18/2020 | Sold | -- |
Source: Agent Provided Report a problem | ||
| 11/5/2020 | Listed for sale | $130,000+4%$100/sqft |
Source: Keller Williams Realty #202010517 Report a problem | ||
| 9/25/2019 | Listing removed | $125,000$96/sqft |
Source: Coldwell Banker Rick Canup, Realtors #201906443 Report a problem | ||
| 7/16/2019 | Listed for sale | $125,000$96/sqft |
Source: Coldwell Banker Rick Canup, Realtors #201906443 Report a problem | ||
Public tax history
| Year | Property taxes | Tax assessment |
|---|---|---|
| 2025 | $1,845 -7.8% | $168,242 +10% |
| 2024 | $2,001 +14.1% | $152,947 -10.2% |
| 2023 | $1,753 -46.8% | $170,263 +17.7% |
| 2022 | $3,292 +21% | $144,613 +25.8% |
| 2021 | $2,720 -2.1% | $114,912 |
| 2020 | $2,779 +18.4% | $114,912 +3.3% |
| 2019 | $2,346 | $111,194 |
Find assessor info on the county website
Monthly payment
Est. payment
Payment breakdown
Explore the cost of this home by adjusting the details. Changes won't be saved.Climate risks
Neighborhood: Northridge
Nearby schools
Schools provided by the listing agent
- Elementary: Legacy
- Middle: Terra Vista
- High: Memorial
Source: LBMLS. This data may not be complete. We recommend contacting the local school district to confirm school assignments for this home.
Similar homes
- $175,0003 bd2 ba1.3k sqft1503 Elkhart Ave, Lubbock, TX 79416For Sale
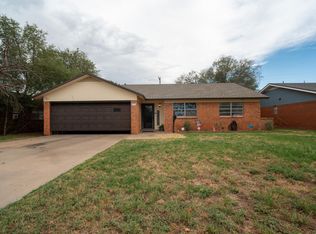 MLS ID #202613098, Madi Biddison, Better Homes and Gardens. LBMLS
 - $179,0003 bd2 ba1.6k sqft5537 17th St, Lubbock, TX 79416For Sale
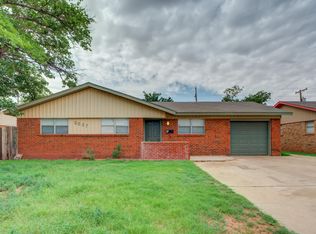 MLS ID #202613109, Felicia Estrada, Keller Williams Realty. LBMLS
 - $198,0003 bd2 ba1.4k sqft6204 9th St, Lubbock, TX 79416For Sale
 MLS ID #202611960, Kylee Garcia, McDougal, REALTORS. LBMLS
 - $182,5003 bd2 ba1.4k sqft5716 2nd Pl, Lubbock, TX 79416For Sale
 MLS ID #202609310, Ragan Watson, Brick & Loft Realty. LBMLS
