Welcome home to this beautifully maintained 3-bedroom, 2-bath home in the highly desirable Cooper ISD! Offering 1,703 square feet of well-designed living space, this home features an inviting open-concept layout that seamlessly connects the living, dining, and kitchen areas—perfect for both everyday living and entertaining. The spacious living room is centered around a cozy fireplace, while the kitchen provides ample cabinet and countertop space, making meal preparation both functional and enjoyable. The refrigerator conveys! The isolated primary suite offers a private retreat with an ensuite bath, jacuzzi tub and generous closet space. Two additional bedrooms provide flexibility for family, guests, or a home office. Step outside to enjoy a fully fenced backyard oasis with plenty of room for pets, play, or outdoor gatherings with a DREAM covered patio. The attached two-car garage adds convenience and additional storage all situation on a corner lot.
For sale
$234,900
11119 Detroit Ave, Lubbock, TX 79423
3beds
1,703sqft
Single Family Residence, Residential
Built in 2009
5,662 Square Feet Lot
$231,200 Zestimate®
$138/sqft
$-- HOA
What's special
Cozy fireplaceDream covered patioAttached two-car garageCorner lotJacuzzi tubGenerous closet spaceTwo additional bedrooms
- 8 days
- 335
- 27
Likely to sell faster than
Zillow last checked:
Listing updated:
Listed by:
Brandi Longoria TREC #0662763 806-544-4601,
Perched Real Estate Company
Source: LBMLS,MLS#: 202613760
Facts & features
Interior
Bedrooms & bathrooms
- Bedrooms: 3
- Bathrooms: 2
- Full bathrooms: 2
Heating
- Central
Cooling
- Ceiling Fan(s), Central Air
Appliances
- Included: Cooktop, Dishwasher, Oven, Refrigerator
- Laundry: Laundry Room
Features
- Ceiling Fan(s)
- Number of fireplaces: 1
- Fireplace features: Living Room
Interior area
- Total structure area: 1,703
- Total interior livable area: 1,703 sqft
- Finished area above ground: 1,703
Property
Parking
- Total spaces: 2
- Parking features: Attached, Garage
- Attached garage spaces: 2
Features
- Patio & porch: Covered, Patio, Rear Porch
- Exterior features: Lighting, Private Yard
- Fencing: Back Yard,Fenced,Wood
Lot
- Size: 5,662 Square Feet
Details
- Parcel number: R308018
Construction
Type & style
- Home type: SingleFamily
- Architectural style: Traditional
- Property subtype: Single Family Residence, Residential
Materials
- Brick
- Foundation: Slab
- Roof: Composition
Condition
- New construction: No
- Year built: 2009
Utilities & green energy
- Sewer: Public Sewer
- Water: Public
Community & HOA
Community
- Security: None
Location
- Region: Lubbock
Financial & listing details
- Price per square foot: $138/sqft
- Tax assessed value: $225,479
- Annual tax amount: $1,660
- Date on market: 10/6/2026
- Cumulative days on market: 103 days
- Listing terms: Cash,Conventional,FHA,VA Loan
- Road surface type: Paved
Estimated market value
$231,200
$220,000 - $243,000
$1,650/mo
Price history
| Date | Event | Price |
|---|---|---|
| 10/6/2026 | Listed for sale | $234,900$138/sqft |
Source:  LBMLS #202613760 Report a problem LBMLS #202613760 Report a problem | ||
| 10/5/2026 | Listing removed | $234,900$138/sqft |
Source: LBMLS #202609318 Report a problem | ||
| 9/23/2026 | Price change | $234,900-2.1%$138/sqft |
Source: LBMLS #202609318 Report a problem | ||
| 8/8/2026 | Price change | $239,900-4%$141/sqft |
Source: LBMLS #202609318 Report a problem | ||
| 7/8/2026 | Listed for sale | $249,900+42.8%$147/sqft |
Source: LBMLS #202609318 Report a problem | ||
| 3/5/2019 | Sold | -- |
Source: Agent Provided Report a problem | ||
| 1/16/2019 | Listed for sale | $175,000+3.6%$103/sqft |
Source: Keller Williams Realty #201900471 Report a problem | ||
| 11/3/2015 | Listing removed | $169,000$99/sqft |
Source: Eve Darling Realty #201505465 Report a problem | ||
| 9/3/2015 | Price change | $169,000-5.6%$99/sqft |
Source: Eve Darling Realty #201505465 Report a problem | ||
| 8/26/2015 | Listed for sale | $179,000$105/sqft |
Source: Eve Darling Realty #201505465 Report a problem | ||
Public tax history
| Year | Property taxes | Tax assessment |
|---|---|---|
| 2025 | $1,660 -32.1% | $225,479 +0.2% |
| 2024 | $2,447 -0.2% | $225,032 +3.1% |
| 2023 | $2,451 -32.6% | $218,206 +10% |
| 2022 | $3,636 +0.5% | $198,369 +10% |
| 2021 | $3,617 -4.4% | $180,335 +4.8% |
| 2020 | $3,783 -0.7% | $172,123 +2.2% |
| 2019 | $3,810 +3.3% | $168,484 +6.6% |
| 2018 | $3,687 | $158,041 -0.9% |
| 2017 | $3,687 +7.6% | $159,508 -0.9% |
| 2016 | $3,425 | $160,976 +9% |
| 2015 | $3,425 | $147,654 +2.1% |
| 2014 | $3,425 | $144,601 +5.5% |
| 2013 | -- | $137,009 -0.9% |
| 2012 | -- | $138,223 |
| 2011 | -- | $138,223 -4.7% |
| 2010 | -- | $145,112 +1051.7% |
| 2009 | -- | $12,600 |
| 2008 | -- | $12,600 -30% |
| 2007 | -- | $18,000 |
| 2006 | -- | $18,000 |
Find assessor info on the county website
Monthly payment
Est. payment
Payment breakdown
Explore the cost of this home by adjusting the details. Changes won't be saved.Climate risks
Neighborhood: 79423

Similar homes
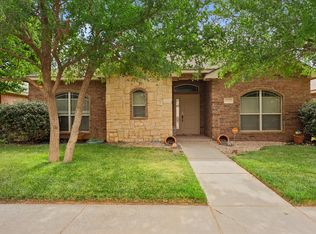
- $233,0003 bd2 ba1.9k sqft2416 92nd St, Lubbock, TX 79423For Sale
 MLS ID #202614100, Sarah Klassen, Clear Rock Realty. LBMLS
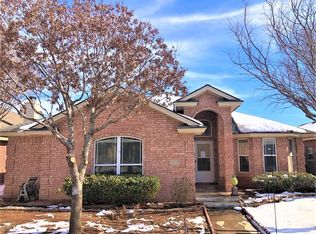
 - $240,0003 bd2 ba1.7k sqft3701 100th St, Lubbock, TX 79423For Sale
 MLS ID #202613903, Shannon Hansen, Home Grown Real Estate Co.. LBMLS
 - $230,0003 bd2 ba1.7k sqft2813 74th Pl, Lubbock, TX 79423For Sale
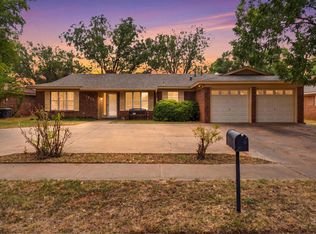 MLS ID #202612656, Mary Beadles, Keller Williams Realty. LBMLS
 - $209,0003 bd2 ba1.4k sqft14304 Uvalde Ave, Lubbock, TX 79423For Sale
 MLS ID #202613565, David Hunsaker, Lubbock Select Realty. LBMLS
