Welcome to this beautifully maintained 3 bed, 3 full bath home located in highly sought-after Kelsey Park—a family-friendly, conveniently located neighborhood close to a walking trail, schools, shopping, and dining.
Beautifully landscaped front yard and charming exterior design offer a warm welcome every time you come home. This home features an open-concept floor plan ideal for entertaining, with seamless flow between the spacious living, dining, and kitchen areas. The isolated primary suite offers privacy and includes a large walk-in closet. Each bedroom has access to a full bathroom, making this layout ideal for families or guests. Enjoy great curb appeal, a landscaped front yard, and a backyard designed for both play and relaxation with a mix of turf and natural grass. Additional highlights include abundant natural light, french country finishes, and a layout that maximizes both space and comfort.
Don't miss the opportunity to schedule your showing today!
Sold
Price Unknown
3815 134th St, Lubbock, TX 79423
3beds
2,019sqft
Single Family Residence, Residential
Built in 2014
8,712 Square Feet Lot
$359,800 Zestimate®
$--/sqft
$1,990 Estimated rent
Home value
$359,800
$335,000 - $389,000
$1,990/mo
Zestimate® history
Owner options
List your home for rent
$1,990/mo
Rent Zestimate®
Find your next renter with Zillow Rental Manager. Plus, with online applications, you can quickly screen prospective tenants – for free.
$1,990/mo
Rent Zestimate®
Refinance and save
$450/mo
Est. payment
Refinancing to a lower rate could help reduce your monthly payments and save thousands over the life of the loan.
$450/mo
Est. payment
Explore your selling options
Work with a Zillow partner agent
Leverage their expertise and Zillow's premium Showcase listings to get your home seen by more buyers.
Get startedList with your own agent
Get your home in front of millions of buyers by listing it on Zillow.
Learn how to do itSell it yourself
Take full control of how buyers see your home on Zillow by listing For Sale by Owner (FSBO).
List your homeWhat's special
Open-concept floor planLandscaped front yardAbundant natural lightLarge walk-in closetGreat curb appealFrench country finishesIsolated primary suite
Zillow last checked:
Listing updated:
Listed by:
Alex Reyes TREC #0783353 806-773-7240,
Redondo 5 Realty
Bought with:
Benjamin Hargrove, TREC #0672833
eXp Realty LLC
Source: LBMLS,MLS#: 202558209
Facts & features
Interior
Bedrooms & bathrooms
- Bedrooms: 3
- Bathrooms: 3
- Full bathrooms: 3
Primary bedroom
- Features: Carpet Flooring
Bedroom 2
- Features: Carpet Flooring
Bedroom 3
- Features: Carpet Flooring
Primary bathroom
- Features: Tile Flooring
Bathroom
- Features: Tile Flooring
Bathroom
- Features: Tile Flooring
Dining room
- Features: Vinyl Flooring
Kitchen
- Features: Granite Counters, Vinyl Flooring, Wood Paint Cabinets
Laundry
- Features: Vinyl Flooring
Living room
- Features: Vinyl Flooring
Pantry
- Features: Vinyl Flooring
Heating
- Natural Gas
Cooling
- Electric
Appliances
- Included: Built-In Refrigerator, Cooktop, Dishwasher, Disposal, Exhaust Fan, Gas Oven, Gas Range, Microwave, Range Hood, Refrigerator, Stainless Steel Appliance(s)
- Laundry: Laundry Room
Features
- Bookcases, Built-in Features, Cathedral Ceiling(s), Ceiling Fan(s), Chandelier, Double Vanity, Entrance Foyer, Granite Counters, High Ceilings, Kitchen Island, Open Floorplan, Pantry, Storage, Vaulted Ceiling(s), Walk-In Closet(s)
- Flooring: Carpet, Tile, Vinyl
- Windows: Blinds, Screens
- Number of fireplaces: 1
- Fireplace features: Gas, Wood Burning
Interior area
- Total structure area: 2,019
- Total interior livable area: 2,019 sqft
- Finished area above ground: 2,019
Property
Parking
- Total spaces: 2
- Parking features: Alley Access, Attached, Garage, Garage Faces Rear
- Attached garage spaces: 2
Features
- Patio & porch: Covered, Patio
- Exterior features: Outdoor Grill, Smart Camera(s)/Recording, Smart Lock(s)
- Fencing: Back Yard,Fenced,Gate
Lot
- Size: 8,712 Square Feet
- Features: Back Yard, Front Yard, Landscaped, Sprinklers In Front, Sprinklers In Rear
Details
- Parcel number: R323286
Construction
Type & style
- Home type: SingleFamily
- Property subtype: Single Family Residence, Residential
Materials
- Brick, Stone
- Foundation: Slab
- Roof: Composition
Condition
- New construction: No
- Year built: 2014
Utilities & green energy
- Sewer: Public Sewer
- Water: Public
Community & HOA
Community
- Security: Security System Owned
HOA
- Has HOA: Yes
- HOA fee: $450 annually
Location
- Region: Lubbock
Financial & listing details
- Tax assessed value: $338,683
- Annual tax amount: $5,687
- Date on market: 7/24/2025
- Cumulative days on market: 22 days
- Listing terms: Cash,Conventional,FHA,VA Loan
- Road surface type: All Weather
Price history
| Date | Event | Price |
|---|---|---|
| 9/12/2025 | Sold | -- |
Source:  LBMLS #202558209 Report a problem LBMLS #202558209 Report a problem | ||
| 8/15/2025 | Pending sale | $360,000$178/sqft |
Source: LBMLS #202558209 Report a problem | ||
| 8/9/2025 | Price change | $360,000-2.7%$178/sqft |
Source: LBMLS #202558209 Report a problem | ||
| 7/24/2025 | Listed for sale | $370,000$183/sqft |
Source: LBMLS #202558209 Report a problem | ||
Public tax history
| Year | Property taxes | Tax assessment |
|---|---|---|
| 2025 | $5,374 -12.9% | $338,683 -4.3% |
| 2024 | $6,173 +8.6% | $353,819 +9.1% |
| 2023 | $5,687 -16% | $324,292 +9.5% |
| 2022 | $6,774 +6.1% | $296,189 +9.6% |
| 2021 | $6,387 +2.9% | $270,243 +4.6% |
| 2020 | $6,208 -0.5% | $258,366 +2.7% |
| 2019 | $6,239 +8.1% | $251,617 +1.3% |
| 2018 | $5,774 | $248,336 +2.9% |
| 2017 | $5,774 +557.1% | $241,252 -2.5% |
| 2015 | $879 | $247,312 +611.6% |
| 2014 | $879 | $34,752 |
Find assessor info on the county website
Neighborhood: 79423
Nearby homes
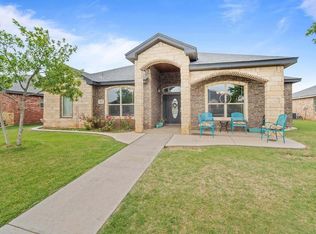
- $415,0004 bd3 ba2.7k sqft3817 134th St, Lubbock, TX 79423For Sale
- $411,3004 bd3 ba2.3k sqft3813 134th St, Lubbock, TX 79423Off Market
- $390,2004 bd3 ba2.2k sqft3819 134th St, Lubbock, TX 79423Off Market
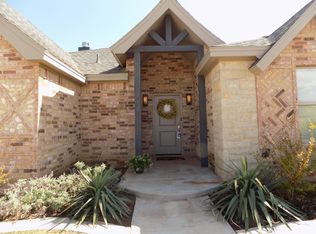
- $388,3003 bd2 ba1.9k sqft3816 134th St, Lubbock, TX 79423Off Market
- $377,5004 bd3 ba2.3k sqft3814 134th St, Lubbock, TX 79423Off Market
- $561,2004 bd4 ba2.7k sqft3811 134th St, Lubbock, TX 79423Off Market
- $--4 bd3 ba2.4k sqft3818 134th St, Lubbock, TX 79423Sold
- $393,1003 bd3 ba2k sqft3816 135th St, Lubbock, TX 79423Off Market
Nearby schools
GreatSchools rating
- 9/10Lubbock-Cooper Central Elementary SchoolGrades: PK-5Distance: 0.2 mi
- 7/10Lubbock-Cooper Middle SchoolGrades: 6-8Distance: 3.7 mi
- 7/10Lubbock-Cooper Liberty High SchoolGrades: 9-11Distance: 1.8 mi
Schools provided by the listing agent
- Elementary: Lubbock-Cooper Central
- Middle: Lubbock-Cooper Bush
- High: Cooper
Source: LBMLS. This data may not be complete. We recommend contacting the local school district to confirm school assignments for this home.
Sell for more on Zillow
Get a Zillow Showcase℠ listing at no additional cost and you could sell for .
$359,800
2% more
+$7,196
With Zillow Showcase(estimated)
$366,996
Sell for more on Zillow
Get a Zillow Showcase℠ listing at no additional cost and you could sell for .
$359,800
2% more
+$7,196
With Zillow Showcase(estimated)
$366,996
- Texas
- Lubbock County
- Lubbock
- 79423
- 3815 134th St
