Welcome to elevated living in beautiful Abbey Glen. From the moment you arrive, the inviting front sitting porch sets the tone—a home designed for slowing down, gathering together, and enjoying the moments that matter. Step inside to a spacious open-concept floor plan created for both comfortable family living and effortless entertaining. At the heart of the home, the impressive kitchen makes a statement with a generously sized island offering barstool seating, double ovens, a gas cooktop, and an oversized pantry with incredible storage. Whether it's quiet mornings around the island, holiday dinners, or a house full of friends, this kitchen was made for gathering. The spacious bedrooms offer room to retreat and unwind, complemented by large closets and abundant storage throughout. A generously sized laundry room adds another layer of convenience to the home's well-planned design. Outside, enjoy your choice of two inviting spaces—the charming front porch or the covered back patio overlooking the privacy-fenced backyard. Rain gutters, a water softener, and PAID-OFF solar panels add practical value and the potential for meaningful utility savings. Beautiful, spacious, and designed with everyday living in mind, this Abbey Glen home offers the space to entertain, room to grow, and thoughtful extras that make life a little easier. All that's missing is you.
For sale
Price cut: $10K (9/29)
$365,000
10511 Atlanta Ave, Lubbock, TX 79424
4beds
2,378sqft
Single Family Residence, Residential
Built in 2023
7,405 Square Feet Lot
$361,000 Zestimate®
$153/sqft
$33/mo HOA
What's special
Spacious open-concept floor planSpacious bedroomsPaid-off solar panelsLarge closetsCharming front porchImpressive kitchenDouble ovens
- 33 days
- 670
- 86
Zillow last checked:
Listing updated:
Listed by:
Christy Jolly TREC #0642108 806-252-1709,
Exit Realty of Lubbock
Source: LBMLS,MLS#: 202612553
Facts & features
Interior
Bedrooms & bathrooms
- Bedrooms: 4
- Bathrooms: 3
- Full bathrooms: 3
Heating
- Central, Electric, Fireplace(s), Solar
Cooling
- Ceiling Fan(s), Central Air, Electric
Appliances
- Included: Disposal, Double Oven, Electric Oven, Gas Cooktop, Microwave, Stainless Steel Appliance(s), Water Softener Owned
- Laundry: Electric Dryer Hookup, Laundry Room, Washer Hookup
Features
- Breakfast Bar, Built-in Features, Crown Molding, Double Vanity, Eat-in Kitchen, Entrance Foyer, Granite Counters, High Ceilings, Kitchen Island, Open Floorplan, Pantry, Recessed Lighting, Soaking Tub, Storage, Walk-In Closet(s)
- Flooring: Luxury Vinyl
- Windows: Blinds, Screens
- Number of fireplaces: 1
- Fireplace features: Gas Log, Living Room
Interior area
- Total structure area: 2,378
- Total interior livable area: 2,378 sqft
- Finished area above ground: 2,378
Property
Parking
- Total spaces: 2
- Parking features: Attached, Concrete, Driveway, Garage, Garage Door Opener, Garage Faces Front, On Street, Paved
- Attached garage spaces: 2
- Has uncovered spaces: Yes
Features
- Patio & porch: Covered, Front Porch, Patio, Rear Porch
- Exterior features: Private Yard, Rain Gutters, Smart Lock(s)
- Fencing: Back Yard,Fenced,Full,Privacy,Wood
Lot
- Size: 7,405 Square Feet
- Features: Back Yard, City Lot, Front Yard, Landscaped, Paved, Sprinklers In Front, Sprinklers In Rear
Details
- Parcel number: R341604
Construction
Type & style
- Home type: SingleFamily
- Architectural style: Traditional
- Property subtype: Single Family Residence, Residential
Materials
- Brick
- Foundation: Slab
- Roof: Composition
Condition
- New construction: No
- Year built: 2023
Utilities & green energy
- Sewer: Public Sewer
- Water: Public
- Utilities for property: Cable Available, Electricity Connected, Natural Gas Connected, Sewer Available, Sewer Connected, Water Connected
Green energy
- Energy generation: Solar
Community & HOA
Community
- Features: Curbs, Park, Sidewalks, Street Lights
- Security: Smoke Detector(s)
HOA
- Has HOA: Yes
- HOA fee: $400 annually
Location
- Region: Lubbock
Financial & listing details
- Price per square foot: $153/sqft
- Tax assessed value: $344,627
- Annual tax amount: $5,497
- Date on market: 9/10/2026
- Cumulative days on market: 32 days
- Listing terms: Cash,Conventional,FHA,VA Loan
- Electric utility on property: Yes
- Road surface type: All Weather, Concrete, Paved
Estimated market value
$361,000
$343,000 - $379,000
$2,646/mo
Price history
| Date | Event | Price |
|---|---|---|
| 9/29/2026 | Price change | $365,000-2.7%$153/sqft |
Source:  LBMLS #202612553 Report a problem LBMLS #202612553 Report a problem | ||
| 9/10/2026 | Listed for sale | $375,000$158/sqft |
Source: LBMLS #202612553 Report a problem | ||
Public tax history
| Year | Property taxes | Tax assessment |
|---|---|---|
| 2025 | $5,497 -8.1% | $344,627 |
| 2024 | $5,982 +919.2% | $344,627 +1135.5% |
| 2023 | $587 +672% | $27,894 +739.2% |
| 2022 | $76 | $3,324 |
Find assessor info on the county website
Monthly payment
Est. payment
Payment breakdown
Explore the cost of this home by adjusting the details. Changes won't be saved.Climate risks
Neighborhood: 79424
Nearby schools
Schools provided by the listing agent
- Elementary: Lubbock-Cooper West
- Middle: Lubbock-Cooper Bush
- High: Liberty High School
Source: LBMLS. This data may not be complete. We recommend contacting the local school district to confirm school assignments for this home.
Similar homes
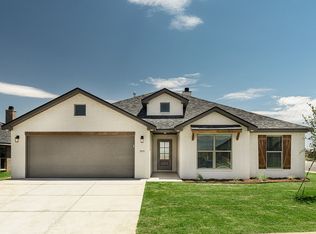
- $350,0004 bd3 ba2.5k sqft9209 Trenton Ave, Lubbock, TX 79424For Sale
 MLS ID #202611756, Sheila Jordan, Keller Williams Realty. LBMLS
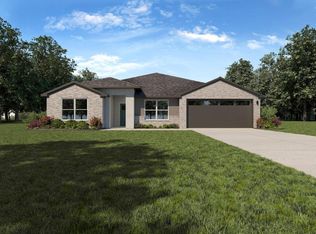
 - $374,9994 bd3 ba2.3k sqft6906 68th St, Lubbock, TX 79424For Sale
 MLS ID #202608877, Hillary Martin, Avenue Real Estate. LBMLS
 - $465,0004 bd4 ba2.7k sqft9608 Kewanee Ave, Lubbock, TX 79424For Sale
 MLS ID #202613659, Rigo Lopez, Progressive Properties. LBMLS
 - $530,0004 bd3 ba2.4k sqft4601 140th St, Lubbock, TX 79424For Sale
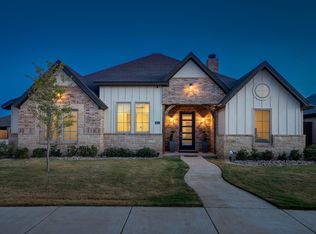 MLS ID #202614029, Stacey Rogers, Keller Williams Realty. LBMLS
