This immaculate 4 bedroom, 3 bathroom home in Hatton Place is a STEAL! Equipped with an extra flex place, outdoor kitchen, and butlers pantry it has all the space you need! A truly turnkey property considering the owner has upgraded the master bedroom with a built in electric fireplace, freshly painted baseboards, turf front yard, and a new dishwasher it's ready for its new owner. Located in Lubbock Cooper ISD, near all South Lubbock eateries and shopping- living here is as simple as it gets. Schedule your showing today!
For sale
Price cut: $10K (10/29)
$415,000
3705 128th St, Lubbock, TX 79423
4beds
2,367sqft
Single Family Residence, Residential
Built in 2022
6,098 Square Feet Lot
$410,700 Zestimate®
$175/sqft
$-- HOA
What's special
Outdoor kitchenFreshly painted baseboardsNew dishwasherTurf front yardExtra flex placeButlers pantry
- 52 days
- 468
- 68
Zillow last checked:
Listing updated:
Listed by:
Kyndall Lemaire TREC #0752140 432-788-0121,
Tapp Realty Group, eXp Realty
Source: LBMLS,MLS#: 202613351
Facts & features
Interior
Bedrooms & bathrooms
- Bedrooms: 4
- Bathrooms: 3
- Full bathrooms: 3
Primary bedroom
- Features: Luxury Vinyl Flooring
- Level: First
- Area: 182 Square Feet
- Dimensions: 13.00 x 14.00
Bedroom 2
- Features: Luxury Vinyl Flooring
- Level: First
- Area: 200.2 Square Feet
- Dimensions: 14.00 x 14.30
Bedroom 3
- Features: Luxury Vinyl Flooring
- Level: First
- Area: 146.3 Square Feet
- Dimensions: 11.00 x 13.30
Bedroom 4
- Features: Luxury Vinyl Flooring
- Level: First
- Area: 121 Square Feet
- Dimensions: 11.00 x 11.00
Dining room
- Features: Luxury Vinyl Flooring
- Level: First
- Area: 156 Square Feet
- Dimensions: 12.00 x 13.00
Family room
- Features: Luxury Vinyl Flooring
- Level: First
- Area: 185.4 Square Feet
- Dimensions: 10.30 x 18.00
Living room
- Features: Luxury Vinyl Flooring
- Level: First
- Area: 300 Square Feet
- Dimensions: 15.00 x 20.00
Heating
- Central, Natural Gas
Cooling
- Ceiling Fan(s), Central Air, Electric
Appliances
- Included: Dishwasher, Disposal, Gas Range, Microwave
- Laundry: Electric Dryer Hookup, Washer Hookup
Features
- Ceiling Fan(s), Kitchen Island, Pantry, Quartz Counters, Storage
- Flooring: Luxury Vinyl
- Windows: Double Pane Windows, Window Coverings
- Has basement: No
- Number of fireplaces: 2
- Fireplace features: Electric, Gas Starter, Living Room, Master Bedroom
Interior area
- Total structure area: 2,367
- Total interior livable area: 2,367 sqft
- Finished area above ground: 2,367
Property
Parking
- Total spaces: 2
- Parking features: Attached, Driveway, Garage, Paved
- Attached garage spaces: 2
- Has uncovered spaces: Yes
Accessibility
- Accessibility features: Accessible Doors
Features
- Patio & porch: Covered, Patio
- Exterior features: Outdoor Kitchen
- Fencing: Fenced
Lot
- Size: 6,098 Square Feet
- Features: City Lot
Details
- Parcel number: R340479
- Zoning description: Single Family
- Other equipment: None
Construction
Type & style
- Home type: SingleFamily
- Architectural style: Ranch
- Property subtype: Single Family Residence, Residential
Materials
- Brick, Foam Insulation, Masonite
- Foundation: Slab
- Roof: Composition
Condition
- New construction: No
- Year built: 2022
Utilities & green energy
- Sewer: Public Sewer
- Water: Public
- Utilities for property: Electricity Connected, Natural Gas Connected, Water Connected
Community & HOA
Community
- Features: Sidewalks
- Security: None
HOA
- Has HOA: No
Location
- Region: Lubbock
Financial & listing details
- Price per square foot: $175/sqft
- Tax assessed value: $436,954
- Annual tax amount: $8,684
- Date on market: 9/28/2026
- Cumulative days on market: 53 days
- Listing terms: Cash,Conventional,FHA
- Electric utility on property: Yes
- Road surface type: All Weather
Estimated market value
$410,700
$390,000 - $431,000
$2,559/mo
Price history
| Date | Event | Price |
|---|---|---|
| 10/29/2026 | Price change | $415,000-2.4%$175/sqft |
Source: eXp Realty #202613351 Report a problem | ||
| 9/28/2026 | Listed for sale | $425,000+9%$180/sqft |
Source:  LBMLS #202613351 Report a problem | ||
| 11/29/2022 | Sold | -- |
Source: EXIT Realty solds #221831558423313750 Report a problem | ||
| 10/28/2022 | Pending sale | $389,900$165/sqft |
Source: LBMLS #202211315 Report a problem | ||
| 10/21/2022 | Price change | $389,900-2%$165/sqft |
Source: LBMLS #202211315 Report a problem | ||
| 10/13/2022 | Price change | $397,900-2.9%$168/sqft |
Source: LBMLS #202211315 Report a problem | ||
| 6/24/2022 | Listed for sale | $409,900$173/sqft |
Source: LBMLS #202206799 Report a problem | ||
Public tax history
| Year | Property taxes | Tax assessment |
|---|---|---|
| 2026 | -- | $436,954 +4.1% |
| 2025 | $8,684 0% | $419,678 +0.2% |
| 2024 | $8,686 +2.1% | $418,720 +3.6% |
| 2023 | $8,509 +815.8% | $404,362 +895.4% |
| 2022 | $929 | $40,625 |
Find assessor info on the county website
Monthly payment
Est. payment
Payment breakdown
Explore the cost of this home by adjusting the details. Changes won't be saved.Climate risks
Neighborhood: 79423
Nearby schools
Schools provided by the listing agent
- Elementary: Lubbock-Cooper Central
- Middle: Lubbock-Cooper Bush
- High: Cooper
Source: LBMLS. This data may not be complete. We recommend contacting the local school district to confirm school assignments for this home.


Similar homes
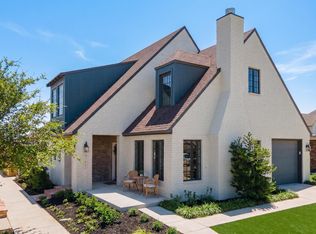
- $415,0004 bd3 ba2.4k sqft3807 134th St, Lubbock, TX 79423For Sale
 MLS ID #202614609, Lee McClure, Keller Williams Realty. LBMLS
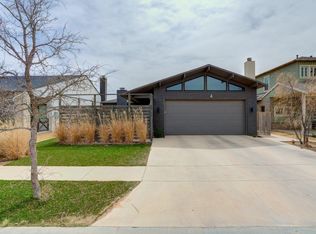
- $479,9004 bd3 ba2.7k sqft3437 126th St, Lubbock, TX 79423For Sale
 MLS ID #202615358, Sarah Posey, Keller Williams Realty. LBMLS
- $--4 bd2 ba2.1k sqft3103 126th St, Lubbock, TX 79423Auction
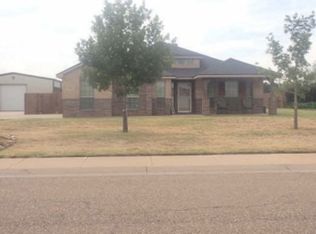 Xome
- $449,9004 bd2 ba2.2k sqft12705 Joliet Ave, Lubbock, TX 79423For Sale
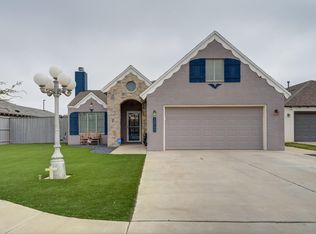 MLS ID #202615190, Judi Fillingim, Keller Williams Realty. LBMLS
