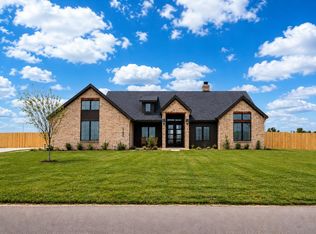
Welcome Home!! This Exquisite custom home located just South of New Home, in New Home ISD, is now available. Built in 2023 by Flatland Homes, this exceptional 4-bedroom, 2.5-bath residence offers a refined blend of elegance and functionality. The thoughtfully designed layout includes a private office, versatile bonus room, and an expansive 3-car garage. Set on 3.1 acres, the property features a stunning covered patio with motorized screens—creating a seamless indoor-outdoor living experience ideal for entertaining. Designer architectural lighting enhances the exterior, while the primary suite offers a spa-like retreat complete with a jacuzzi tub. A 7-foot capped privacy fence surrounds the backyard, providing both security and seclusion. There is plenty of room to add a Barn, Pool and garden. This home has it all!! Approximately 1 mile South of 4 way stop in New Home on the Right side of the road!!
For sale
$599,900
752 Fm 1730, New Home, TX 79383
4beds
3,043sqft
Single Family Residence, Residential
Built in 2023
3.19 Acres Lot
$590,700 Zestimate®
$197/sqft
$-- HOA
What's special
Private officeJacuzzi tubDesigner architectural lightingVersatile bonus room
- 7 days
- 145
- 21
Likely to sell faster than
Zillow last checked:
Listing updated:
Listed by:
Aubrey Hines TREC #0689875 806-559-0869,
Keller Williams Realty
Source: LBMLS,MLS#: 202613972
Facts & features
Interior
Bedrooms & bathrooms
- Bedrooms: 4
- Bathrooms: 3
- Full bathrooms: 2
- 1/2 bathrooms: 1
Primary bedroom
- Area: 240 Square Feet
- Dimensions: 16.00 x 15.00
Bedroom 2
- Area: 132 Square Feet
- Dimensions: 11.00 x 12.00
Bedroom 3
- Area: 150 Square Feet
- Dimensions: 12.00 x 12.50
Bedroom 4
- Area: 137.5 Square Feet
- Dimensions: 11.00 x 12.50
Bonus room
- Area: 236.6 Square Feet
- Dimensions: 14.00 x 16.90
Dining room
- Area: 149.6 Square Feet
- Dimensions: 11.00 x 13.60
Kitchen
- Area: 204 Square Feet
- Dimensions: 15.00 x 13.60
Living room
- Area: 472.32 Square Feet
- Dimensions: 24.60 x 19.20
Office
- Area: 169 Square Feet
- Dimensions: 13.00 x 13.00
Heating
- Central, Electric
Cooling
- Ceiling Fan(s), Central Air, Electric
Appliances
- Included: Cooktop, Dishwasher, Double Oven, Electric Oven, Microwave, Stainless Steel Appliance(s), Water Softener Owned
- Laundry: Laundry Room, Main Level, Sink
Features
- Bar, Cathedral Ceiling(s), Ceiling Fan(s), Entrance Foyer, High Ceilings, Open Floorplan, Master Downstairs, Walk-In Closet(s)
- Flooring: Carpet, Luxury Vinyl
- Windows: Window Coverings
- Has basement: No
- Number of fireplaces: 1
- Fireplace features: Living Room
Interior area
- Total structure area: 3,043
- Total interior livable area: 3,043 sqft
- Finished area above ground: 3,043
Property
Parking
- Total spaces: 3
- Parking features: Additional Parking, Attached, Garage
- Attached garage spaces: 3
Features
- Patio & porch: Patio, See Remarks
- Exterior features: Private Yard
- Fencing: Back Yard,Perimeter
Lot
- Size: 3.19 Acres
Details
- Parcel number: 252146
- Zoning description: Single Family
- Special conditions: Standard
Construction
Type & style
- Home type: SingleFamily
- Architectural style: Traditional
- Property subtype: Single Family Residence, Residential
Materials
- Brick, Stone
- Foundation: Slab
- Roof: Composition
Condition
- New construction: No
- Year built: 2023
Utilities & green energy
- Sewer: Septic Tank
- Water: Well
Community & HOA
Community
- Security: None
HOA
- Has HOA: No
Location
- Region: New Home
Financial & listing details
- Price per square foot: $197/sqft
- Annual tax amount: $7,033
- Date on market: 10/9/2026
- Listing terms: Cash,Conventional,FHA,USDA Loan,VA Loan
- Road surface type: Paved
Estimated market value
$590,700
$561,000 - $620,000
$3,063/mo
Price history
| Date | Event | Price |
|---|---|---|
| 10/9/2026 | Listed for sale | $599,900$197/sqft |
Source:  LBMLS #202613972 Report a problem LBMLS #202613972 Report a problem | ||
| 10/9/2026 | Listing removed | $599,900$197/sqft |
Source: LBMLS #202604567 Report a problem | ||
| 9/16/2026 | Price change | $599,900-1.7%$197/sqft |
Source: LBMLS #202604567 Report a problem | ||
| 9/9/2026 | Price change | $610,000-1.6%$200/sqft |
Source: LBMLS #202604567 Report a problem | ||
| 6/11/2026 | Price change | $620,000-0.8%$204/sqft |
Source: LBMLS #202604567 Report a problem | ||
| 4/8/2026 | Listed for sale | $625,000$205/sqft |
Source: LBMLS #202604567 Report a problem | ||
Public tax history
Tax history is unavailable.
Monthly payment
Est. payment
Payment breakdown
Explore the cost of this home by adjusting the details. Changes won't be saved.Climate risks
Neighborhood: 79383
Nearby schools
Schools provided by the listing agent
- Elementary: New Home
- Middle: New Home
- High: New Home
Source: LBMLS. This data may not be complete. We recommend contacting the local school district to confirm school assignments for this home.

Similar homes
- $565,0004 bd4 ba2.6k sqft1150 E Hayes, New Home, TX 79383New Construction
 MLS ID #202611867, Amy Cox, ALL Real Estate, LLC. LBMLS
 - $743,0004 bd3 ba3k sqft1111 Cooper Dr, Tahoka, TX 79373For Sale
 MLS ID #202605566, Judi Fillingim, Keller Williams Realty. LBMLS
 - $565,0004 bd3 ba2.3k sqft3803 County Road 7665, Lubbock, TX 79423For Sale
 MLS ID #202613718, Siairra Tharp, Southern Magnolia Real Estate. LBMLS
 - $775,0004 bd3 ba2.7k sqft1036 Kitty Ln, New Home, TX 79381For Sale
 MLS ID #202613159, Kaci Bearden, Home Grown Real Estate Co.. LBMLS
