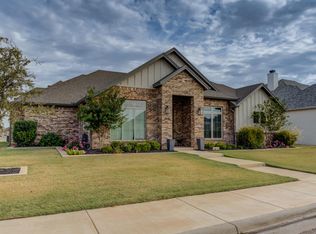
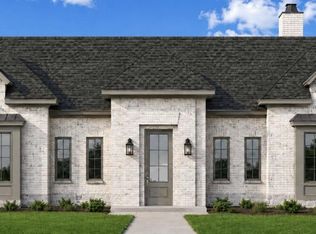
Welcome to the Enclave at Kelsey Park! Built in 2022 by Clearview Custom Homes, this beautifully maintained home makes a statement from the moment you arrive with its excellent curb appeal and desirable corner lot. Inside, an expansive open-concept layout, soaring ceilings, and an abundance of natural light create a welcoming atmosphere that feels both elevated and comfortable. The heart of the home is a stunning open living space and kitchen featuring two dining areas and a beautiful center kitchen island, making it the perfect setting for everyday living and entertaining. The kitchen is equally impressive in its functionality, featuring double ovens and a gas range that make preparing meals and hosting a crowd a breeze. A charming bay window adds character to the breakfast nook, while the spacious layout offers plenty of room for everyone. The isolated primary suite offers a peaceful escape from the pace of everyday life, creating a private retreat to unwind and recharge. Two additional bedrooms share a Jack-and-Jill bath, while a fourth bedroom is privately situated with its own hallway and full bath, offering flexibility for guests or family. A fourth bedroom is also privately situated with its own hallway and full bath, offering flexibility for guests or family. Just beyond the living space, the covered patio extends the home's inviting atmosphere outdoors, creating another great space to relax and entertain. Immaculately kept and thoughtfully laid out, this home brings together the space, style, and everyday functionality that make livable luxury feel right at home.
For sale
$599,000
4011 136th St, Lubbock, TX 79423
4beds
2,844sqft
Single Family Residence, Residential
Built in 2022
0.25 Acres Lot
$586,800 Zestimate®
$211/sqft
$46/mo HOA
What's special
Private retreatAbundance of natural lightCovered patioCharming bay windowTwo dining areasExcellent curb appealSoaring ceilings
- 1 day
- 260
- 16
Likely to sell faster than
Zillow last checked:
Listing updated:
Listed by:
Stacey Rogers TREC #0588927 806-368-1066,
Keller Williams Realty,
Candace ODell-Wood TREC #0740862 806-632-9066,
Keller Williams Realty
Source: LBMLS,MLS#: 202615583
Facts & features
Interior
Bedrooms & bathrooms
- Bedrooms: 4
- Bathrooms: 3
- Full bathrooms: 3
Primary bedroom
- Area: 257.6 Square Feet
- Dimensions: 16.00 x 16.10
Bedroom 2
- Area: 112.32 Square Feet
- Dimensions: 11.11 x 10.11
Bedroom 3
- Area: 131.43 Square Feet
- Dimensions: 10.11 x 13.00
Bedroom 4
- Area: 149.85 Square Feet
- Dimensions: 11.10 x 13.50
Primary bathroom
- Area: 142.68 Square Feet
- Dimensions: 8.20 x 17.40
Dining room
- Area: 231.3 Square Feet
- Dimensions: 12.11 x 19.10
Kitchen
- Area: 202.46 Square Feet
- Dimensions: 10.60 x 19.10
Laundry
- Area: 89.89 Square Feet
- Dimensions: 8.90 x 10.10
Living room
- Area: 378.18 Square Feet
- Dimensions: 19.80 x 19.10
Pantry
- Area: 29.07 Square Feet
- Dimensions: 5.70 x 5.10
Heating
- Central, Natural Gas
Cooling
- Central Air, Electric
Appliances
- Included: Dishwasher, Disposal, Double Oven, Gas Cooktop, Microwave, Range Hood, Stainless Steel Appliance(s)
- Laundry: Laundry Room, Sink
Features
- Beamed Ceilings, Double Vanity, Eat-in Kitchen, Entrance Foyer, Kitchen Island, Pantry, Quartz Counters, Soaking Tub, Walk-In Closet(s)
- Flooring: Carpet, Luxury Vinyl
- Number of fireplaces: 1
- Fireplace features: Gas Starter, Living Room, Wood Burning
Interior area
- Total structure area: 2,844
- Total interior livable area: 2,844 sqft
- Finished area above ground: 2,844
Property
Parking
- Total spaces: 2
- Parking features: Attached, Driveway, Garage, Garage Faces Rear, On Street
- Attached garage spaces: 2
- Has uncovered spaces: Yes
Features
- Patio & porch: Covered, Patio
- Exterior features: Lighting, Private Yard
- Fencing: Back Yard,Wood
Lot
- Size: 0.25 Acres
- Features: Sprinklers In Front, Sprinklers In Rear
Details
- Parcel number: R344112
- Zoning description: Single Family
- Special conditions: Standard
Construction
Type & style
- Home type: SingleFamily
- Property subtype: Single Family Residence, Residential
Materials
- Brick, Wood Siding
- Foundation: Slab
- Roof: Composition
Condition
- New construction: No
- Year built: 2022
Community & HOA
Community
- Security: None
HOA
- Has HOA: Yes
- HOA fee: $550 annually
Location
- Region: Lubbock
Financial & listing details
- Price per square foot: $211/sqft
- Tax assessed value: $549,336
- Annual tax amount: $12,578
- Date on market: 11/20/2026
- Cumulative days on market: 2 days
- Listing terms: Cash,Conventional,FHA,VA Loan
- Road surface type: Paved
Estimated market value
$586,800
$557,000 - $616,000
$3,229/mo
Price history
| Date | Event | Price |
|---|---|---|
| 11/20/2026 | Listed for sale | $599,000$211/sqft |
Source:  LBMLS #202615583 Report a problem | ||
Public tax history
| Year | Property taxes | Tax assessment |
|---|---|---|
| 2026 | -- | $549,336 -12.9% |
| 2025 | $13,046 +11.9% | $630,512 +12.2% |
| 2024 | $11,655 +115.5% | $561,800 +66.6% |
| 2023 | $5,409 | $337,228 |
Find assessor info on the county website
Monthly payment
Est. payment
Payment breakdown
Explore the cost of this home by adjusting the details. Changes won't be saved.Climate risks
Neighborhood: 79423
Nearby schools
Schools provided by the listing agent
- Elementary: Lubbock-Cooper Central
- Middle: Lubbock-Cooper
- High: Liberty High School
Source: LBMLS. This data may not be complete. We recommend contacting the local school district to confirm school assignments for this home.
Similar homes
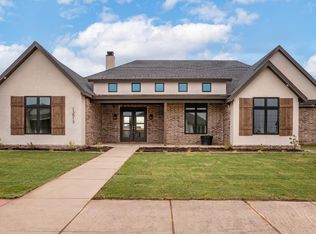
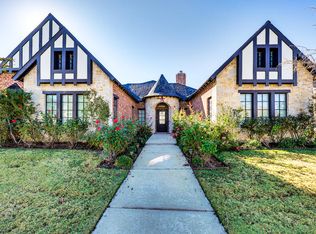
- $560,0004 bd3 ba2.8k sqft4015 137th St, Lubbock, TX 79423For Sale
 MLS ID #202615550, Stuart Bartley, Taylor Reid Realty. LBMLS
- $548,0004 bd3 ba2.6k sqft3810 128th St, Lubbock, TX 79423For Sale
 MLS ID #202615424, Casie Cearley, Keller Williams Realty. LBMLS
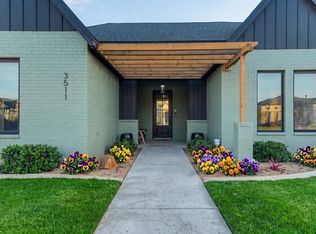
- $509,9004 bd3 ba2.5k sqft3511 142nd St, Lubbock, TX 79423For Sale
 MLS ID #202615600, Dianna L Romans, Keller Williams Realty. LBMLS
- $599,5004 bd3 ba2.7k sqft4909 139th St, Lubbock, TX 79424New Construction
 MLS ID #202615566, Stacey Rogers, Keller Williams Realty. LBMLS
