Welcome to this beautifully updated home nestled in a quiet cul-de-sac! This move-in-ready property has been thoughtfully refreshed with extensive upgrades throughout. Enjoy fresh interior and exterior paint, brand-new carpet throughout, all new ceiling fans, and updated lighting in the kitchen, laundry room and garage. The kitchen has been enhanced with new laminate countertops and a new microwave, creating a bright and functional space for everyday living. Each bathroom features new faucets, while the master bathroom has been further updated with new lighting and mirrors for a fresh, modern look. For added comfort, the home includes a brand-new Carrier furnace and filter base, professionally installed by Duncan Heating & Air. The system includes a 1 year labor warranty and a 10 year parts warranty. This home offers a wonderful combination of quality updates, comfort and convenience. Don't miss the opportunity to make this beautifully renovated home yours!
For sale
Price cut: $10K (9/24)
$204,900
2714 87th St, Lubbock, TX 79423
3beds
1,549sqft
Single Family Residence, Residential
Built in 1998
6,534 Square Feet Lot
$-- Zestimate®
$132/sqft
$-- HOA
What's special
- 8 days
- 277
- 35
Zillow last checked:
Listing updated:
Listed by:
Melissa V Brouillette TREC #0611734 806-441-2221,
Aycock Realty Group, LLC
Source: LBMLS,MLS#: 202613250
Facts & features
Interior
Bedrooms & bathrooms
- Bedrooms: 3
- Bathrooms: 2
- Full bathrooms: 2
Primary bedroom
- Features: Carpet Flooring
- Area: 200.88 Square Feet
- Dimensions: 12.40 x 16.20
Bedroom 2
- Description: Vaulted Ceiling
- Features: Carpet Flooring
- Area: 126.65 Square Feet
- Dimensions: 11.40 x 11.11
Bedroom 3
- Features: Carpet Flooring
- Area: 133.34 Square Feet
- Dimensions: 11.30 x 11.80
Kitchen
- Features: Ceramic Tile Flooring
- Area: 66.74 Square Feet
- Dimensions: 7.10 x 9.40
Laundry
- Features: Ceramic Tile Flooring
- Area: 61.71 Square Feet
- Dimensions: 5.10 x 12.10
Living room
- Features: Carpet Flooring
- Area: 311.33 Square Feet
- Dimensions: 16.30 x 19.10
Heating
- Central
Cooling
- Central Air
Appliances
- Included: Dishwasher, Disposal, Electric Cooktop
- Laundry: Laundry Room
Features
- Beamed Ceilings, Ceiling Fan(s), Formica Counters, Walk-In Closet(s)
- Flooring: Carpet, Tile
- Number of fireplaces: 1
- Fireplace features: Gas Starter, Living Room, Wood Burning
Interior area
- Total structure area: 1,549
- Total interior livable area: 1,549 sqft
- Finished area above ground: 1,549
Property
Parking
- Total spaces: 2
- Parking features: Attached, Driveway, Garage, Oversized
- Attached garage spaces: 2
- Has uncovered spaces: Yes
Features
- Patio & porch: Covered, Rear Porch
- Exterior features: Private Yard, Storage
- Fencing: Back Yard,Fenced,Wood
Lot
- Size: 6,534 Square Feet
- Features: Cul-De-Sac
Details
- Additional structures: Shed(s)
- Parcel number: R147437
- Special conditions: Standard
Construction
Type & style
- Home type: SingleFamily
- Architectural style: Traditional
- Property subtype: Single Family Residence, Residential
Materials
- Brick
- Foundation: Slab
- Roof: Composition
Condition
- Updated/Remodeled
- New construction: No
- Year built: 1998
Utilities & green energy
- Sewer: Public Sewer
- Water: Public
- Utilities for property: Electricity Connected, Natural Gas Connected, Water Connected
Community & HOA
Community
- Security: None
HOA
- Has HOA: No
Location
- Region: Lubbock
Financial & listing details
- Price per square foot: $132/sqft
- Tax assessed value: $208,871
- Annual tax amount: $2,482
- Date on market: 9/24/2026
- Cumulative days on market: 80 days
- Listing terms: Cash,Conventional,FHA,VA Loan
- Electric utility on property: Yes
- Road surface type: All Weather
Estimated market value
Not available
Estimated sales range
Not available
$1,507/mo
Price history
| Date | Event | Price |
|---|---|---|
| 9/24/2026 | Price change | $204,900-4.7%$132/sqft |
Source:  LBMLS #202613250 Report a problem LBMLS #202613250 Report a problem | ||
| 8/13/2026 | Price change | $214,900-2.3%$139/sqft |
Source: LBMLS #202609745 Report a problem | ||
| 7/16/2026 | Listed for sale | $219,900+2.3%$142/sqft |
Source: LBMLS #202609745 Report a problem | ||
| 6/24/2026 | Sold | -- |
Source: Public Record Report a problem | ||
| 4/1/2026 | Price change | -- |
Source:  Auction.com 3 #*APID1409285* Report a problem Auction.com 3 #*APID1409285* Report a problem | ||
| 3/27/2026 | Listed for sale | $215,000$139/sqft |
Source:  AMMLS #26-2576 Report a problem AMMLS #26-2576 Report a problem | ||
| 9/29/2025 | Listing removed | $215,000$139/sqft |
Source: LBMLS #202559806 Report a problem | ||
| 9/17/2025 | Price change | $215,000-2.3%$139/sqft |
Source: LBMLS #202559806 Report a problem | ||
| 8/31/2025 | Listed for sale | $220,000+12.8%$142/sqft |
Source: LBMLS #202559806 Report a problem | ||
| 8/24/2023 | Sold | -- |
Source: LBMLS #202309526 Report a problem | ||
| 7/26/2023 | Pending sale | $195,000$126/sqft |
Source: LBMLS #202309526 Report a problem | ||
| 7/20/2023 | Listed for sale | $195,000+30.1%$126/sqft |
Source: LBMLS #202309526 Report a problem | ||
| 4/1/2020 | Sold | -- |
Source: Agent Provided Report a problem | ||
| 2/27/2020 | Listed for sale | $149,900+18.5%$97/sqft |
Source: Keller Williams Realty #202001756 Report a problem | ||
| 10/20/2009 | Listing removed | $126,500$82/sqft |
Source: Systems Engineering, Inc. #9967629 Report a problem | ||
| 10/1/2009 | Price change | $126,500-1.6%$82/sqft |
Source: Systems Engineering, Inc. #9967629 Report a problem | ||
| 8/6/2009 | Listed for sale | $128,500$83/sqft |
Source: Systems Engineering, Inc. #9967629 Report a problem | ||
Public tax history
| Year | Property taxes | Tax assessment |
|---|---|---|
| 2025 | $2,482 -13.5% | $208,871 +0.4% |
| 2024 | $2,869 -15.4% | $207,986 +2.8% |
| 2023 | $3,391 -12.7% | $202,374 +5.5% |
| 2022 | $3,884 +14.8% | $191,852 +20.7% |
| 2021 | $3,382 +3.6% | $159,004 +4.3% |
| 2020 | $3,264 -2.6% | $152,399 -1.1% |
| 2019 | $3,350 +5.6% | $154,070 +10.3% |
| 2018 | $3,172 | $139,629 -1% |
| 2017 | $3,172 +27.9% | $141,101 +13.9% |
| 2015 | $2,480 | $123,906 +3.4% |
| 2014 | $2,480 | $119,858 -1% |
| 2013 | -- | $121,109 -1% |
| 2012 | -- | $122,361 |
| 2011 | -- | $122,361 +1.3% |
| 2010 | -- | $120,836 +4.6% |
| 2009 | -- | $115,505 +2.1% |
| 2008 | -- | $113,139 +0.7% |
| 2007 | -- | $112,376 |
| 2006 | -- | $112,376 +4.6% |
| 2005 | -- | $107,470 +6.8% |
| 2004 | -- | $100,650 0% |
| 2003 | -- | $100,654 +4.9% |
| 2002 | $2,135 +11.5% | $95,935 +10.1% |
| 2001 | $1,915 +0.7% | $87,104 |
| 2000 | $1,902 | $87,104 |
Find assessor info on the county website
Monthly payment
Est. payment
Payment breakdown
Explore the cost of this home by adjusting the details. Changes won't be saved.Climate risks
Neighborhood: University Pines
Nearby schools
Schools provided by the listing agent
- Elementary: Waters
Source: LBMLS. This data may not be complete. We recommend contacting the local school district to confirm school assignments for this home.
Similar homes
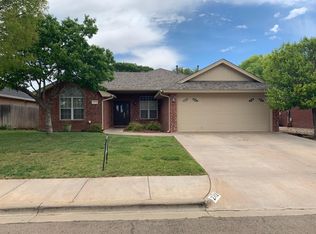
- $229,5003 bd2 ba1.7k sqft2726 81st St, Lubbock, TX 79423For Sale
 MLS ID #202612414, Erin White, Aycock Realty Group, LLC. LBMLS

 - $214,9503 bd2 ba1.5k sqft13314 Vernon Ave, Lubbock, TX 79423For Sale
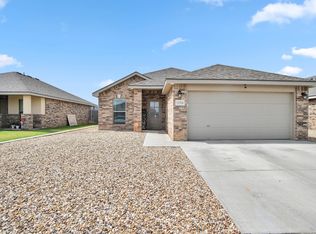 MLS ID #202613255, Michael Norsworthy, eXp Realty LLC. LBMLS
 - $215,0004 bd4 ba2.2k sqft2340 78th St, Lubbock, TX 79423For Sale
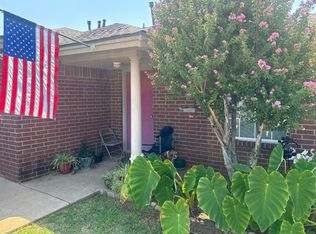 MLS ID #202612798, Clay Grossman, Wise Cardinal Realty. LBMLS
 - $165,0003 bd2 ba1.2k sqft8205 Fremont Ave, Lubbock, TX 79423For Sale
 MLS ID #202611085, Andy Gerron, Exit Realty of Lubbock. LBMLS
