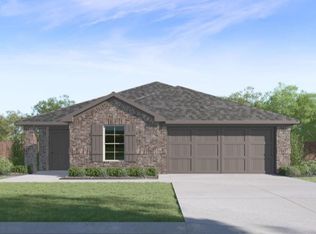
Welcome to 2305 150th St...a Charming 2024-Built Three-Bedroom Home Nestled in the Intimate, Close-Knit Community of Allen Farms, Where just Three Quiet Streets Create a Neighborhood Feel That is Hard to Find! Neutral Tones and Beautiful Vinyl Flooring Flow Throughout the Open-Concept Living, Dining & Kitchen Space, Creating a Bright & Airy Feel That's as Easy to Maintain as it is to Love. The Heart of the Home is the Kitchen w/ a Large Granite Island with Seating, Featuring Stainless Steel Appliances, a Gas Cooktop, and Large Pantry. Dining Area Accented w/ Large Windows - Living Area is Spacious & Bright! The Isolated Primary Suite Offers a True Retreat w/ Gorgeous Ensuite Bath, Shower/Tub Combo, Ample Storage, and Walk-In Closet. Two Additional Bedrooms Share a Hall Bathroom. Step Outside to the Generous Sized Backyard w/ Covered Patio. Loaded w/ Extras Including a Tankless Water Heater, Full Security System w/ Cameras, Window Coverings, and SPEC Electric Provider...This Home Checks Every Box. Zoned for Lubbock-Cooper ISD and just Minutes from United Supermarkets, H-E-B, Dining and Shopping. Allen Farms is Tucked Away from the Hustle of Lubbock Traffic while Keeping Everything you Need Within an Easy Reach-Made Even Faster by the NEW South Outer Loop. Priced to SELL and Ready to Welcome you HOME!
For sale
$229,000
2305 150th St, Lubbock, TX 79423
3beds
1,286sqft
Single Family Residence, Residential
Built in 2024
5,662 Square Feet Lot
$226,000 Zestimate®
$178/sqft
$25/mo HOA
What's special
Generous sized backyardStainless steel appliancesBright and airy feelCovered patioWalk-in closetNeutral tonesAmple storage
- 131 days
- 40
- 4
Zillow last checked:
Listing updated:
Listed by:
Angela Smith TREC #0719767 806-496-5216,
WestMark Companies
Source: LBMLS,MLS#: 202607219
Facts & features
Interior
Bedrooms & bathrooms
- Bedrooms: 3
- Bathrooms: 2
- Full bathrooms: 2
Heating
- Natural Gas
Cooling
- Electric
Features
- Ceiling Fan(s), Granite Counters, Kitchen Island, Pantry, Smart Camera(s)/Recording, Smart Thermostat, Soaking Tub, Storage, Walk-In Closet(s)
- Has fireplace: No
Interior area
- Total structure area: 1,286
- Total interior livable area: 1,286 sqft
- Finished area above ground: 1,286
Property
Parking
- Total spaces: 2
- Parking features: Attached, Garage
- Attached garage spaces: 2
Features
- Exterior features: Private Yard
- Fencing: Fenced
Lot
- Size: 5,662 Square Feet
Details
- Parcel number: R348068
Construction
Type & style
- Home type: SingleFamily
- Architectural style: Traditional
- Property subtype: Single Family Residence, Residential
Materials
- Brick
- Foundation: Slab
- Roof: Composition
Condition
- New construction: No
- Year built: 2024
Community & HOA
Community
- Security: Security System Owned
HOA
- Has HOA: Yes
- HOA fee: $300 annually
Location
- Region: Lubbock
Financial & listing details
- Price per square foot: $178/sqft
- Tax assessed value: $194,634
- Annual tax amount: $4,027
- Date on market: 5/28/2026
- Cumulative days on market: 167 days
- Listing terms: Cash,Conventional,FHA,USDA Loan,VA Loan
- Road surface type: Paved
Estimated market value
$226,000
$215,000 - $237,000
$1,586/mo
Price history
| Date | Event | Price |
|---|---|---|
| 5/12/2026 | Price change | $229,000-0.9%$178/sqft |
Source:  LBMLS #202605345 Report a problem LBMLS #202605345 Report a problem | ||
| 4/22/2026 | Listed for sale | $231,000+7.4%$180/sqft |
Source: LBMLS #202605345 Report a problem | ||
| 4/21/2024 | Listing removed | $214,990$167/sqft |
Source:  DR Horton Report a problem DR Horton Report a problem | ||
| 4/17/2024 | Listed for sale | $214,990$167/sqft |
Source: DR Horton Report a problem | ||
Public tax history
| Year | Property taxes | Tax assessment |
|---|---|---|
| 2025 | $4,027 +676.5% | $194,634 +678.5% |
| 2024 | $519 | $25,000 |
Find assessor info on the county website
Monthly payment
Est. payment
Payment breakdown
Explore the cost of this home by adjusting the details. Changes won't be saved.Climate risks
Neighborhood: 79423
Nearby schools
Schools provided by the listing agent
- Elementary: Lubbock-Cooper South
- Middle: Lubbock-Cooper
- High: Cooper
Source: LBMLS. This data may not be complete. We recommend contacting the local school district to confirm school assignments for this home.
Similar homes
- $240,0004 bd2 ba1.6k sqft2301 150th St, Lubbock, TX 79423For Sale
 MLS ID #202613657, Josh Nichols, Providence Realty. LBMLS
 - $202,0003 bd2 ba1.4k sqft13816 Vernon Ave, Lubbock, TX 79423For Sale
 MLS ID #202613444, Stacey Rogers, Keller Williams Realty. LBMLS
 - $225,0003 bd2 ba1.4k sqft13802 Quanah Ave, Lubbock, TX 79423For Sale
 MLS ID #202610503, Jessica Reynolds, eXp Realty LLC. LBMLS
 - $245,9003 bd2 ba1.7k sqft13709 Terrell Ave, Lubbock, TX 79423For Sale
 MLS ID #202608461, Rex Andrews, Keller Williams Realty. LBMLS
