Why wait for new construction when you can have the best of both worlds? Built in 2025, this charming 3-bedroom, 2-bath, 2-car garage home offers a bright, open-concept floorplan with modern finishes and a move-in-ready feel. Unlike many newly completed homes, this property already features established landscaping, adding curb appeal and saving you time and expense. Situated in one of the area's fastest-growing neighborhoods, you'll enjoy a desirable location with convenient access to schools, shopping, dining, and everyday amenities. If you're looking for a nearly new home with the extras already in place, this is one you won't want to miss!
For sale
Price cut: $7.5K (8/3)
$232,500
2931 Abbeville Ave, Wolfforth, TX 79382
3beds
1,622sqft
Single Family Residence, Residential
Built in 2023
5,662 Square Feet Lot
$231,300 Zestimate®
$143/sqft
$-- HOA
What's special
Modern finishesBright open-concept floorplanCurb appealEstablished landscaping
- 53 days |
- 188 |
- 12 |
Zillow last checked:
Listing updated:
Listed by:
Heather Womack TREC #0675997 806-535-5703,
Coldwell Banker Trusted Adviso
Source: LBMLS,MLS#: 202608791
Facts & features
Interior
Bedrooms & bathrooms
- Bedrooms: 3
- Bathrooms: 2
- Full bathrooms: 2
Heating
- Central
Cooling
- Central Air, Electric
Features
- Other
- Has basement: No
- Has fireplace: No
Interior area
- Total structure area: 1,622
- Total interior livable area: 1,622 sqft
- Finished area above ground: 1,622
Property
Parking
- Total spaces: 2
- Parking features: Attached, Garage
- Attached garage spaces: 2
Features
- Exterior features: Other
Lot
- Size: 5,662 Square Feet
Details
- Parcel number: R346478
- Zoning description: Single Family
Construction
Type & style
- Home type: SingleFamily
- Property subtype: Single Family Residence, Residential
Materials
- Brick Veneer
- Foundation: Slab
- Roof: Composition
Condition
- Updated/Remodeled
- New construction: No
- Year built: 2023
Community & HOA
Community
- Security: Smoke Detector(s)
HOA
- Has HOA: No
Location
- Region: Wolfforth
Financial & listing details
- Price per square foot: $143/sqft
- Date on market: 6/26/2026
- Cumulative days on market: 53 days
- Listing terms: Cash,Conventional,VA Loan
- Road surface type: Paved
Estimated market value
$231,300
$220,000 - $243,000
$2,006/mo
Price history
| Date | Event | Price |
|---|---|---|
| 8/3/2026 | Price change | $232,500-3.1%$143/sqft |
Source:  LBMLS #202608791 Report a problem LBMLS #202608791 Report a problem | ||
| 6/26/2026 | Listed for sale | $240,000+12%$148/sqft |
Source: LBMLS #202608791 Report a problem | ||
| 11/16/2023 | Sold | -- |
Source: LBMLS #202314425 Report a problem | ||
| 10/18/2023 | Pending sale | $214,225$132/sqft |
Source: LBMLS #202314425 Report a problem | ||
| 10/11/2023 | Price change | $214,225-4.5%$132/sqft |
Source: LBMLS #202314425 Report a problem | ||
| 9/20/2023 | Price change | $224,225-2.2%$138/sqft |
Source: Betenbough Homes Report a problem | ||
| 8/28/2023 | Price change | $229,225-2.1%$141/sqft |
Source: Betenbough Homes Report a problem | ||
| 6/20/2023 | Price change | $234,225+0.9%$144/sqft |
Source: Betenbough Homes Report a problem | ||
| 5/23/2023 | Price change | $232,225+3.1%$143/sqft |
Source: Betenbough Homes Report a problem | ||
| 4/25/2023 | Listed for sale | $225,225$139/sqft |
Source: Betenbough Homes Report a problem | ||
Public tax history
Tax history is unavailable.
Monthly payment
Est. payment
Payment breakdown
Explore the cost of this home by adjusting the details. Changes won't be saved.Climate risks
Neighborhood: 79382
Nearby schools
GreatSchools rating
- 8/10Upland Heights Elementary SchoolGrades: PK-5Distance: 2.4 mi
- 6/10Frenship Middle SchoolGrades: 6-8Distance: 1.8 mi
- 6/10Frenship High SchoolGrades: 9-12Distance: 2.6 mi
Schools provided by the listing agent
- Elementary: Upland Heights
- Middle: Frenship
- High: Frenship
Source: LBMLS. This data may not be complete. We recommend contacting the local school district to confirm school assignments for this home.
- $--4 bd2 ba1.7k sqft2933 Abbeville Ave, Wolfforth, TX 79382Sold

- $--3 bd2 ba1.3k sqft2927 Abbeville Ave, Wolfforth, TX 79382Sold

- $--4 bd2 ba2k sqft2935 Abbeville Ave, Wolfforth, TX 79382Sold
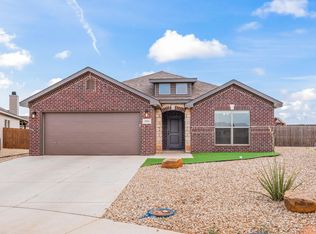
- $--3 bd2 ba1.7k sqft301 E 31st St, Wolfforth, TX 79382Sold
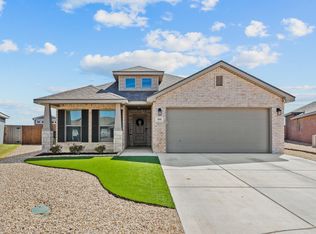
- $272,3003 bd2 ba1.9k sqft306 E 31st St, Wolfforth, TX 79382Off Market
- $--4 bd2 ba1.6k sqft2928 Abbeville Ave, Wolfforth, TX 79382Sold
- $233,6003 bd2 ba1.6k sqft303 E 31st St, Wolfforth, TX 79382Off Market
- $261,6004 bd2 ba1.7k sqft305 E 31st St, Wolfforth, TX 79382Off Market
A local agent can set up tours, give advice and negotiate with sellers.
Similar homes
- $240,0003 bd2 ba1.5k sqft711 E 21st St, Wolfforth, TX 79382New Construction
 LBMLS
LBMLS - $269,9993 bd2 ba1.7k sqft3215 Bryan Ave, Wolfforth, TX 79382For Sale
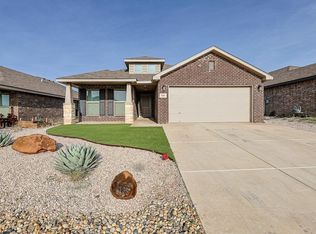 MLS ID #202610589, Denise Stout, WestMark Companies. LBMLS
 - $188,5003 bd2 ba1.1k sqft407 E 30th St, Wolfforth, TX 79382For Sale
 MLS ID #202609605, Josh Lashaway, Williams & Company Real Estate. LBMLS
 - from $233,9503 bd2 ba1.5k sqftDorris Plan, Harvest, Wolfforth, TX 79382New Construction
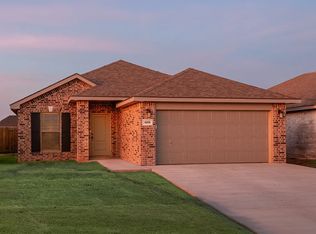 Betenbough Homes
 - from $240,9503 bd2 ba1.5k sqftCecilia Plan, Harvest, Wolfforth, TX 79382New ConstructionBetenbough Homes
- $299,0004 bd2 ba2k sqft3203 Bryan Ave, Wolfforth, TX 79382For SaleMLS ID #202608179, Jacky Howard, jHoward Realty, Inc.. LBMLS
- $225,0004 bd2 ba1.4k sqft718 Hillshire Ave, Wolfforth, TX 79382For SaleMLS ID #202606558, Chris Brooks, Exit Realty of Lubbock. LBMLS
- from $223,9503 bd2 ba1.3k sqftTanya Plan, Harvest, Wolfforth, TX 79382New ConstructionBetenbough Homes
- $234,2103 bd2 ba1.3k sqft2012 Farmhouse Ave, Wolfforth, TX 79382New ConstructionBetenbough Homes
- $252,6303 bd2 ba1.5k sqft2012 Good Prairie Ave, Wolfforth, TX 79382New ConstructionBetenbough Homes
- $253,9203 bd2 ba1.5k sqft2009 Farmhouse Ave, Wolfforth, TX 79382New ConstructionBetenbough Homes
- $249,0003 bd2 ba1.6k sqft7425 104th St, Lubbock, TX 79424For SaleMLS ID #202608934, Seth Martin, Better Homes and Gardens. LBMLS
- $298,0003 bd2 ba1.9k sqft3413 Good Prairie Ave, Wolfforth, TX 79382For SaleMLS ID #202605907, Kim Burrous, Coldwell Banker Trusted Adviso. LBMLS
- $225,0003 bd2 ba1.7k sqft6621 36th St, Lubbock, TX 79407For SaleMLS ID #202611295, Cameron Winegar, Heritage Real Estate. LBMLS
- $210,0003 bd2 ba1.5k sqft7419 103rd St, Lubbock, TX 79424For SaleMLS ID #202608818, Daniel Hernandez, Reside Real Estate Co.. LBMLS
- $245,0003 bd2 ba1.6k sqft2907 Urbana Pl, Lubbock, TX 79407For SaleMLS ID #202611228, Denisha Schmucker, Keller Williams Realty. LBMLS
- $310,0004 bd2 ba2k sqft402 Cowboy Ln, Wolfforth, TX 79382For SaleMLS ID #202608982, Roy Phelps, Coldwell Banker Trusted Adviso. LBMLS
- $235,0003 bd2 ba1.6k sqft2927 Wausau Ave, Lubbock, TX 79407For SaleMLS ID #202608011, Leigh Anne Brozo, Lubbock Homestead Realty Group. LBMLS
- $199,0003 bd2 ba1.4k sqft8805 15th St, Lubbock, TX 79416For SaleMLS ID #202611394, Taylor Stephens, Reside Real Estate Co.. LBMLS
- $229,0003 bd2 ba1.6k sqft3314 Valencia Ave, Lubbock, TX 79407For SaleMLS ID #202608463, Jason Riebe, WTX Realty, LLC. LBMLS
