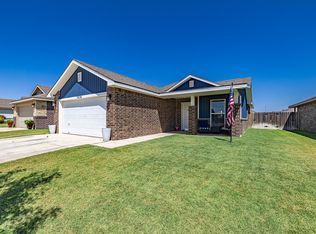
Light, spacious, and truly move-in ready! Built in 2020 and tucked away on a quiet cul-de-sac, this 3-bedroom, 2-bath home makes a great first impression with beautiful curb appeal and a bright, open layout. Tall ceilings and abundant natural light give the main living spaces an airy feel, while the fireplace adds the perfect touch of warmth. The isolated primary suite offers plenty of privacy, along with a spacious bath featuring a separate tub and an oversized walk-in closet. With updated flooring, stainless steel appliances, and plenty of room to spread out, there's a lot to love inside! And then there's the backyard! The large covered patio creates an incredible space for morning coffee, weekend gatherings, or enjoying those beautiful West Texas evenings. This one is ready for its next chapter- come take a look before it's gone!
Pending
Price cut: $10K (9/10)
$235,000
2907 Urbana Pl, Lubbock, TX 79407
3beds
1,684sqft
Single Family Residence, Residential
Built in 2020
5,662 Square Feet Lot
$233,300 Zestimate®
$140/sqft
$-- HOA
What's special
Updated flooringLarge covered patioAbundant natural lightStainless steel appliancesQuiet cul-de-sacSpacious bathTall ceilings
- 63 days
- 192
- 13
Zillow last checked:
Listing updated:
Listed by:
Denisha Schmucker TREC #0774744 806-549-8696,
Keller Williams Realty,
Coble Bowes TREC #0844057 806-999-1669,
Keller Williams Realty
Source: LBMLS,MLS#: 202611228
Facts & features
Interior
Bedrooms & bathrooms
- Bedrooms: 3
- Bathrooms: 2
- Full bathrooms: 2
Primary bedroom
- Features: Carpet Flooring
Bedroom 2
- Features: Carpet Flooring
Bedroom 3
- Features: Carpet Flooring
Primary bathroom
- Features: Combination Shower/Tub
Dining room
- Features: Kitchen/Dining Combo
Kitchen
- Features: Tile Flooring, Wood Paint Cabinets
Heating
- Central
Cooling
- Central Air, Electric
Appliances
- Included: Dishwasher, Free-Standing Electric Range, Free-Standing Range, Microwave
- Laundry: Laundry Room
Features
- Bar, Ceiling Fan(s), Granite Counters, Kitchen Island, Open Floorplan, Pantry, Soaking Tub, Storage, Walk-In Closet(s)
- Flooring: Carpet, Tile
- Windows: Window Coverings
- Has basement: No
- Number of fireplaces: 1
- Fireplace features: Living Room, Wood Burning
Interior area
- Total structure area: 1,684
- Total interior livable area: 1,684 sqft
- Finished area above ground: 1,684
Property
Parking
- Total spaces: 2
- Parking features: Attached, Garage
- Attached garage spaces: 2
Features
- Patio & porch: Covered, Patio
- Exterior features: Private Yard
- Fencing: Back Yard,Fenced
Lot
- Size: 5,662 Square Feet
- Features: Cul-De-Sac, Landscaped
Details
- Parcel number: R335536
- Zoning description: Single Family
Construction
Type & style
- Home type: SingleFamily
- Architectural style: Traditional
- Property subtype: Single Family Residence, Residential
Materials
- Brick Veneer, Stucco
- Foundation: Slab
- Roof: Composition
Condition
- New construction: No
- Year built: 2020
Utilities & green energy
- Sewer: Public Sewer
- Water: Public
Community & HOA
Community
- Features: Park
- Security: Smoke Detector(s)
HOA
- Has HOA: No
Location
- Region: Lubbock
Financial & listing details
- Price per square foot: $140/sqft
- Tax assessed value: $236,345
- Annual tax amount: $5,220
- Date on market: 8/12/2026
- Cumulative days on market: 62 days
- Listing terms: Cash,Conventional,FHA,VA Loan
- Road surface type: Paved
Estimated market value
$233,300
$222,000 - $245,000
$2,103/mo
Price history
| Date | Event | Price |
|---|---|---|
| 10/9/2026 | Pending sale | $235,000$140/sqft |
Source:  LBMLS #202611228 Report a problem LBMLS #202611228 Report a problem | ||
| 9/10/2026 | Price change | $235,000-4.1%$140/sqft |
Source: LBMLS #202611228 Report a problem | ||
| 8/12/2026 | Listed for sale | $245,000+11.9%$145/sqft |
Source: LBMLS #202611228 Report a problem | ||
| 8/11/2021 | Sold | -- |
Source: Agent Provided Report a problem | ||
| 7/24/2021 | Contingent | $219,000$130/sqft |
Source: LBMLS #202107580 Report a problem | ||
| 7/22/2021 | Listed for sale | $219,000$130/sqft |
Source: LBMLS #202107580 Report a problem | ||
Public tax history
| Year | Property taxes | Tax assessment |
|---|---|---|
| 2025 | $5,221 -1.9% | $236,345 -1.6% |
| 2024 | $5,319 -3.9% | $240,216 -2.6% |
| 2023 | $5,535 +7.1% | $246,660 +15.8% |
| 2022 | $5,169 +39.1% | $213,006 +32% |
| 2021 | $3,717 +50.4% | $161,324 +138.1% |
| 2020 | $2,471 | $67,763 |
Find assessor info on the county website
Monthly payment
Est. payment
Payment breakdown
Explore the cost of this home by adjusting the details. Changes won't be saved.Climate risks
Neighborhood: Carlisle
Nearby schools
Schools provided by the listing agent
- Elementary: Upland Heights
- Middle: Frenship
- High: Frenship
Source: LBMLS. This data may not be complete. We recommend contacting the local school district to confirm school assignments for this home.

Similar homes
- $225,0003 bd2 ba1.6k sqft3203 Valencia Ave, Lubbock, TX 79407For Sale
 MLS ID #202613713, Stacey Rogers, Keller Williams Realty. LBMLS
 - $199,0003 bd2 ba1.3k sqft7416 32nd St, Lubbock, TX 79407For Sale
 MLS ID #202613847, Jarrett Thornton, Jarrett Thornton. LBMLS
 - $215,0003 bd2 ba1.3k sqft7434 32nd St, Lubbock, TX 79407For Sale
 MLS ID #202611963, Stephanie Stone, Home Grown Real Estate Co.. LBMLS
 - $215,0003 bd2 ba1.5k sqft2727 Wausau Ave, Lubbock, TX 79407For Sale
 MLS ID #202610856, Chanda White, Chanda White Real Estate. LBMLS
