Welcome to this charming 4-bedroom home in Southwest Lubbock, built in 2023 and filled with style, comfort, and thoughtful upgrades throughout. From the inviting front porch and attractive landscaping to the striking curb appeal, this home makes a wonderful first impression. Inside, you'll find a spacious floor plan designed for everyday living and easy entertaining. The living area flows beautifully into the light-filled dining space and gorgeous kitchen where a large island serves as the perfect gathering spot. The isolated primary suite offers a peaceful retreat with a roomy walk-in closet and an impressive bath featuring double vanities and a large separate shower. The additional bedrooms are well arranged, providing great flexibility for family, guests, or even a home office. Out back, enjoy an extended patio, low-maintenance yard, and a wonderful storage building - perfect for relaxing on West Texas evenings. With nearly $15,000 in upgrades, including a water softener, reverse osmosis system, window blinds, beautiful extended patio , and convenient storage shed just to name a few. This one is a showplace! Call today to schedule your private showing.
Sold
Price Unknown
2928 Abbeville Ave, Wolfforth, TX 79382
4beds
1,684sqft
Single Family Residence, Residential
Built in 2023
5,662 Square Feet Lot
$249,100 Zestimate®
$--/sqft
$2,007 Estimated rent
Home value
$249,100
$237,000 - $262,000
$2,007/mo
Zestimate® history
Owner options
List your home for rent
$2,007/mo
Rent Zestimate®
Find your next renter with Zillow Rental Manager. Plus, with online applications, you can quickly screen prospective tenants – for free.
$2,007/mo
Rent Zestimate®
Refinance and save
Refinancing to a lower rate could help reduce your monthly payments and save thousands over the life of the loan.
Explore your selling options
Work with a Zillow partner agent
Leverage their expertise and Zillow's premium Showcase listings to get your home seen by more buyers.
Get startedList with your own agent
Get your home in front of millions of buyers by listing it on Zillow.
Learn how to do itSell it yourself
Take full control of how buyers see your home on Zillow by listing For Sale by Owner (FSBO).
List your homeWhat's special
Zillow last checked:
Listing updated:
Listed by:
Charles Nell TREC #0450966 806-787-7355,
Coldwell Banker Trusted Adviso
Bought with:
Andi Dunlap, TREC #0699066
Black Pearl Realty
Source: LBMLS,MLS#: 202606784
Facts & features
Interior
Bedrooms & bathrooms
- Bedrooms: 4
- Bathrooms: 2
- Full bathrooms: 2
Primary bedroom
- Description: Spacious - Great Bath & Walk-In Closet
- Features: Carpet Flooring
- Area: 186.44 Square Feet
- Dimensions: 11.80 x 15.80
Bedroom 1
- Description: Very Nice
- Features: Carpet Flooring
- Area: 111 Square Feet
- Dimensions: 10.00 x 11.10
Bedroom 2
- Description: Very Nice
- Features: Carpet Flooring
- Area: 99.19 Square Feet
- Dimensions: 9.10 x 10.90
Bedroom 3
- Description: Could Also Be A Fantastic Office Or Add'l Living Area
- Features: Carpet Flooring
- Area: 105.09 Square Feet
- Dimensions: 9.30 x 11.30
Dining room
- Description: Very Light & Bright
- Features: Plank Flooring
- Area: 66.5 Square Feet
- Dimensions: 7.00 x 9.50
Kitchen
- Description: Awesome W/ Island
- Features: Breakfast Bar, Granite Counters, Pantry, Plank Flooring
- Area: 161 Square Feet
- Dimensions: 9.20 x 17.50
Living room
- Description: Very Spacious
- Features: Plank Flooring
- Area: 239.4 Square Feet
- Dimensions: 14.00 x 17.10
Heating
- Central, Natural Gas
Cooling
- Ceiling Fan(s), Central Air, Electric
Appliances
- Included: Dishwasher, Disposal, Free-Standing Electric Range, Microwave, Water Softener Owned
- Laundry: Electric Dryer Hookup, Inside, Laundry Room, Washer Hookup
Features
- Breakfast Bar, Ceiling Fan(s), Double Vanity, Entrance Foyer, Granite Counters, High Ceilings, Kitchen Island, Open Floorplan, Pantry, Recessed Lighting, Walk-In Closet(s)
- Flooring: Carpet, Plank, Vinyl
- Doors: Storm Door(s)
- Windows: Double Pane Windows, Window Coverings
- Has fireplace: No
Interior area
- Total structure area: 1,684
- Total interior livable area: 1,684 sqft
- Finished area above ground: 1,684
Property
Parking
- Total spaces: 2
- Parking features: Attached, Driveway, Garage, Garage Door Opener, Garage Faces Front
- Attached garage spaces: 2
- Has uncovered spaces: Yes
Features
- Patio & porch: Covered, Front Porch, Patio
- Exterior features: Storage
- Fencing: Back Yard,Wood
Lot
- Size: 5,662 Square Feet
- Features: Back Yard, City Lot, Front Yard, Landscaped
Details
- Additional structures: Shed(s), Storage
- Parcel number: TBD
- Special conditions: Standard
Construction
Type & style
- Home type: SingleFamily
- Architectural style: Traditional
- Property subtype: Single Family Residence, Residential
Materials
- Brick
- Foundation: Slab
- Roof: Composition
Condition
- New construction: No
- Year built: 2023
Utilities & green energy
- Sewer: Public Sewer
- Water: Public
- Utilities for property: Electricity Connected, Natural Gas Connected, Sewer Connected, Water Connected
Community & HOA
Community
- Security: None
Location
- Region: Wolfforth
Financial & listing details
- Tax assessed value: $203,080
- Annual tax amount: $4,807
- Date on market: 5/20/2026
- Cumulative days on market: 67 days
- Listing terms: Cash,Conventional,FHA,VA Loan
- Electric utility on property: Yes
- Road surface type: Paved
Price history
| Date | Event | Price |
|---|---|---|
| 7/7/2026 | Sold | -- |
Source:  LBMLS #202606784 Report a problem LBMLS #202606784 Report a problem | ||
| 6/12/2026 | Pending sale | $249,900$148/sqft |
Source: LBMLS #202606784 Report a problem | ||
| 5/20/2026 | Price change | $249,900-3.7%$148/sqft |
Source: LBMLS #202606784 Report a problem | ||
| 5/4/2026 | Price change | $259,500-1.1%$154/sqft |
Source: LBMLS #202603999 Report a problem | ||
| 4/17/2026 | Price change | $262,500-0.9%$156/sqft |
Source: LBMLS #202603999 Report a problem | ||
| 3/27/2026 | Listed for sale | $265,000$157/sqft |
Source: LBMLS #202603999 Report a problem | ||
Public tax history
| Year | Property taxes | Tax assessment |
|---|---|---|
| 2025 | $2,076 -40.9% | $203,080 +3.3% |
| 2024 | $3,512 +274.3% | $196,608 +391.5% |
| 2023 | $938 | $40,000 |
Find assessor info on the county website
Neighborhood: 79382
Nearby homes
- $270,5003 bd2 ba1.9k sqft306 E 31st St, Wolfforth, TX 79382Off Market
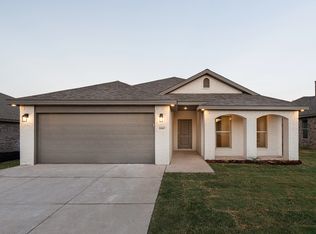
- $173,6003 bd2 ba1k sqft3005 Aberdeen Ave, Wolfforth, TX 79382Off Market
- $--2 bd2 ba1k sqft3003 Aberdeen Ave, Wolfforth, TX 79382Sold

- $--4 bd2 ba2k sqft2926 Abbeville Ave, Wolfforth, TX 79382Sold
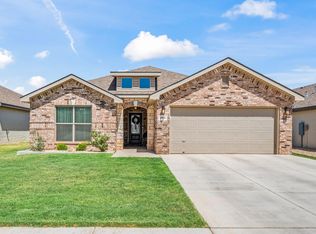
- $206,3003 bd2 ba1.3k sqft2922 Abbeville Ave, Wolfforth, TX 79382Off Market
- $--3 bd2 ba1.3k sqft2927 Abbeville Ave, Wolfforth, TX 79382Sold
- $170,5002 bd2 ba1k sqft3001 Aberdeen Ave, Wolfforth, TX 79382Off Market
- $232,5003 bd2 ba1.6k sqft2931 Abbeville Ave, Wolfforth, TX 79382For Sale
Nearby schools
GreatSchools rating
- 8/10Upland Heights Elementary SchoolGrades: PK-5Distance: 2.3 mi
- 6/10Frenship Middle SchoolGrades: 6-8Distance: 1.8 mi
- 6/10Frenship High SchoolGrades: 9-12Distance: 2.6 mi
Schools provided by the listing agent
- Elementary: Upland Heights
- Middle: Frenship
- High: Frenship
Source: LBMLS. This data may not be complete. We recommend contacting the local school district to confirm school assignments for this home.
Sell for more on Zillow
Get a Zillow Showcase℠ listing at no additional cost and you could sell for .
$249,100
2% more
+$4,982
With Zillow Showcase(estimated)
$254,082
- Texas
- Lubbock County
- Wolfforth
- 79382
- 2928 Abbeville Ave
Nearby cities
Nearby zip codes
Other Wolfforth Topics
