Skip main navigation
Sold
  • Price Unknown

    301 E 31st St, Wolfforth, TX 79382

    3beds
    1,760sqft
    Single Family Residence, Residential
    Built in 2023
    7,840.8 Square Feet Lot
    $279,200 Zestimate®
    $--/sqft
    $1,996 Estimated rent

    Home value

    $279,200

    $257,000 - $302,000

    $1,996/mo

    Zestimate® history
    Loading
    Loading...

    Owner options

    List your home for rent

    $1,996/mo

    Rent Zestimate®

    Find your next renter with Zillow Rental Manager. Plus, with online applications, you can quickly screen prospective tenants – for free.

    Learn more

    $1,996/mo

    Rent Zestimate®

    Refinance and save

    Refinancing to a lower rate could help reduce your monthly payments and save thousands over the life of the loan.

    See today's rates

    Explore your selling options

    Work with a Zillow partner agent

    Leverage their expertise and Zillow's premium Showcase listings to get your home seen by more buyers.

    Get started

    List with your own agent

    Get your home in front of millions of buyers by listing it on Zillow.

    Learn how to do it

    Sell it yourself

    Take full control of how buyers see your home on Zillow by listing For Sale by Owner (FSBO).

    List your home

    What's special

    Cozy corner fireplaceGreat natural lightLarge walk-in closetSoaking tubSpacious and functional layoutSplit-bedroom designIrrigated yard and flowerbeds
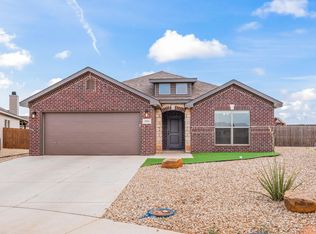
    This well-maintained home offers a spacious and functional layout with an open-concept living, kitchen, and dining area that flows easily for everyday living or entertaining. The kitchen features ample cabinet space and a large peninsula overlooking the living room, where a cozy corner fireplace serves as a focal point. The split-bedroom design includes two secondary bedrooms with great natural light and a shared bathroom, while the primary suite provides a private retreat with a soaking tub and a large walk-in closet. The backyard is one of the largest in the neighborhood and features a large patio with a pergola, an 8x14 shed, irrigated yard and flowerbeds, and plenty of space to relax or entertain, while the front yard offers turf and xeriscape for low-maintenance living. Clean, spacious, and in pristine condition, this home is move-in ready. Schedule your showing today!

    Zillow last checked:

    Listing updated:

    Listed by:

    Josh Lashaway TREC #0765660 806-893-0619,

    Williams & Company Real Estate

    Bought with:

    Kari Payne Campanella, TREC #0719608

    Tapp Realty Group, eXp Realty

    Source: LBMLS,MLS#: 202604818MLS Logo

    Facts & features

    Interior

    Bedrooms & bathrooms
    • Bedrooms: 3
    • Bathrooms: 2
    • Full bathrooms: 2
    Heating
    • Central, Natural Gas
    Cooling
    • Ceiling Fan(s), Central Air, Electric
    Appliances
    • Included: Dishwasher, Free-Standing Range, Microwave, Oven, Refrigerator
    • Laundry: Laundry Room
    Features
    • Ceiling Fan(s), Pantry, Recessed Lighting, Walk-In Closet(s)
    • Flooring: Carpet, Vinyl
    • Has basement: No
    • Number of fireplaces: 1
    • Fireplace features: Living Room
    Interior area
    • Total structure area: 1,760
    • Total interior livable area: 1,760 sqft
    • Finished area above ground: 1,760

    Property

    Parking
    • Total spaces: 2
    • Parking features: Attached, Concrete, Driveway, Garage
    • Attached garage spaces: 2
    • Has uncovered spaces: Yes
    Features
    • Patio & porch: Covered, Rear Porch
    • Exterior features: Private Yard, Storage
    • Fencing: Back Yard,Fenced,Full,Wood
    Lot
    • Size: 7,840 sqft
    • Features: Back Yard
    Details
    • Additional structures: Storage
    • Parcel number: R346475
    • Special conditions: Standard

    Construction

    Type & style
    • Home type: SingleFamily
    • Property subtype: Single Family Residence, Residential
    Materials
    • Brick, Stone
    • Foundation: Slab
    • Roof: Composition
    Condition
    • New construction: No
    • Year built: 2023

    Utilities & green energy

    • Sewer: Public Sewer
    • Water: Private
    • Utilities for property: Electricity Available, Natural Gas Available, Sewer Available, Water Available

    Community & neighborhood

    Security
    • Security features: Smoke Detector(s)
    Location
    • Region: Wolfforth

    Other

    Other facts
    • Listing terms: Cash,Conventional,FHA,VA Loan
    • Road surface type: Paved

    Price history

    DateEventPrice
    4/28/2026Sold--
    Source: LBMLS #202604818 Report a problem
    4/20/2026Pending sale$289,000$164/sqft
    Source: LBMLS #202604818 Report a problem
    4/13/2026Listed for sale$289,000+9.4%$164/sqft
    Source: LBMLS #202604818 Report a problem
    4/11/2024Sold--
    Source: LBMLS #357007_202317549 Report a problem
    3/11/2024Pending sale$264,135$150/sqft
    Source: LBMLS #202317549 Report a problem
    12/28/2023Price change$264,135-0.8%$150/sqft
    Source: Betenbough Homes Report a problem
    12/26/2023Price change$266,135+0.8%$151/sqft
    Source: Betenbough Homes Report a problem
    12/8/2023Listed for sale$264,135$150/sqft
    Source: Betenbough Homes Report a problem
    11/19/2023Listing removed--
    Source: Betenbough Homes Report a problem
    11/3/2023Listed for sale$264,135$150/sqft
    Source: Betenbough Homes Report a problem

    Public tax history

    YearProperty taxesTax assessment
    2025$5,599 +14.2%$255,489 +23.7%
    2024$4,902 +375%$206,477 +369.3%
    2023$1,032 $44,000

    Find assessor info on the county website

    Neighborhood: 79382

    Nearby schools

    GreatSchools rating
    Schools provided by the listing agent
    • Elementary: Upland Heights
    • Middle: Frenship
    • High: Frenship

    Source: LBMLS. This data may not be complete. We recommend contacting the local school district to confirm school assignments for this home.

    Sell for more on Zillow
    Get a Zillow Showcase℠ listing at no additional cost and you could sell for .
    $279,200
    2% more
    +$5,584
    With Zillow Showcase(estimated)
    $284,784