A fresh take on one of Blackrock's most popular floor plans, this stunning new construction home in The Overlook of Wolfforth is filled with thoughtful design and beautiful finishes throughout! From the moment you enter, striking black and white checkered tile sets the tone for a home that's anything but ordinary. The open-concept living space is flooded with natural light, featuring soaring ceilings, beautiful wood beams, and a sleek black electric fireplace that makes a statement at the heart of the home. The spacious kitchen offers gorgeous neutral finishes, generous counter space, and an effortless flow into the living and dining areas. A beautifully designed dining space with elevated ceilings adds even more character to the layout. Tucked away for privacy, the isolated primary suite features a spa-inspired bathroom with a stunning wet space combining a freestanding soaking tub and walk-in shower, along with a spacious walk-in closet. With its perfect balance of modern design, warmth, and functionality, this home delivers the signature style and attention to detail that make Blackrock homes stand out.
New construction
$259,569
1302 Farmhouse Ave, Wolfforth, TX 79382
3beds
1,442sqft
Single Family Residence, Residential
Built in 2026
6,969 Square Feet Lot
$259,000 Zestimate®
$180/sqft
$-- HOA
What's special
Sleek black electric fireplaceFlooded with natural lightGorgeous neutral finishesOpen-concept living spaceSpacious walk-in closetSoaring ceilingsSpacious kitchen
- 17 days
- 503
- 98
Likely to sell faster than
Zillow last checked:
Listing updated:
Listed by:
Lindsay Thompson TREC #0786290 806-407-2621,
Keller Williams Realty
Source: LBMLS,MLS#: 202614988
Facts & features
Interior
Bedrooms & bathrooms
- Bedrooms: 3
- Bathrooms: 2
- Full bathrooms: 2
Primary bedroom
- Features: Carpet Flooring, Isolated
Bedroom 2
- Features: Carpet Flooring
Bedroom 3
- Features: Carpet Flooring
Primary bathroom
- Features: Granite Counters, Separate Shower/Tub, Vinyl Flooring
Bathroom
- Features: Combination Shower/Tub, Granite Counters, Vinyl Flooring
Dining room
- Features: Living/Dining Combo, Vinyl Flooring
Kitchen
- Features: Granite Counters, Vinyl Flooring, Wood Paint Cabinets
Laundry
- Features: Vinyl Flooring
Living room
- Features: Vinyl Flooring
Heating
- Central, Electric
Cooling
- Ceiling Fan(s), Central Air, Electric
Appliances
- Included: Dishwasher, Electric Range, Free-Standing Electric Range, Microwave
- Laundry: Laundry Room
Features
- Ceiling Fan(s), Granite Counters, High Ceilings, Kitchen Island, Open Floorplan, Walk-In Closet(s)
- Flooring: Carpet, Vinyl
- Number of fireplaces: 1
- Fireplace features: Electric, Living Room
Interior area
- Total structure area: 1,442
- Total interior livable area: 1,442 sqft
- Finished area above ground: 1,442
Property
Parking
- Total spaces: 2
- Parking features: Attached, Garage, Garage Door Opener
- Attached garage spaces: 2
Features
- Patio & porch: Covered, Patio
- Exterior features: Private Yard
- Fencing: Fenced
Lot
- Size: 6,969 Square Feet
- Features: Back Yard, Front Yard, Landscaped, Sprinklers In Front, Sprinklers In Rear
Details
- Parcel number: R350838
Construction
Type & style
- Home type: SingleFamily
- Property subtype: Single Family Residence, Residential
Materials
- Brick
- Foundation: Slab
- Roof: Composition
Condition
- New Construction
- New construction: Yes
- Year built: 2026
Community & HOA
Community
- Security: None
Location
- Region: Wolfforth
Financial & listing details
- Price per square foot: $180/sqft
- Tax assessed value: $40,000
- Annual tax amount: $4,688
- Date on market: 11/5/2026
- Cumulative days on market: 19 days
- Listing terms: Cash,Conventional,FHA,VA Loan
- Road surface type: Paved
Estimated market value
$259,000
$246,000 - $272,000
$1,843/mo
Price history
| Date | Event | Price |
|---|---|---|
| 11/5/2026 | Listed for sale | $259,569$180/sqft |
Source:  LBMLS #202614988 Report a problem | ||
Public tax history
| Year | Property taxes | Tax assessment |
|---|---|---|
| 2026 | -- | $40,000 +42.9% |
| 2025 | $682 +2.5% | $28,000 |
| 2024 | $665 | $28,000 |
Find assessor info on the county website
Monthly payment
Est. payment
Payment breakdown
Explore the cost of this home by adjusting the details. Changes won't be saved.Climate risks
Neighborhood: 79382
Nearby schools
Schools provided by the listing agent
- Elementary: Upland Heights
- Middle: Frenship
- High: Frenship
Source: LBMLS. This data may not be complete. We recommend contacting the local school district to confirm school assignments for this home.
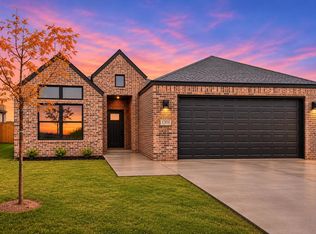
- $275,0603 bd2 ba1.5k sqft1304 Farmhouse Ave, Wolfforth, TX 79382New Construction
- $470,7004 bd3 ba2.8k sqft716 E 13th St, Wolfforth, TX 79382Off Market
- $298,7004 bd3 ba2.1k sqft1223 Good Prairie Ave, Wolfforth, TX 79382Off Market
- $221,1003 bd2 ba1.4k sqft1225 Good Prairie Ave, Wolfforth, TX 79382Off Market
Similar homes
- $275,0603 bd2 ba1.5k sqft1304 Farmhouse Ave, Wolfforth, TX 79382New ConstructionMLS ID #202614824, Lindsay Thompson, Keller Williams Realty. LBMLS
- $289,0003 bd2 ba2k sqft812 N 3rd St, Wolfforth, TX 79382For Sale
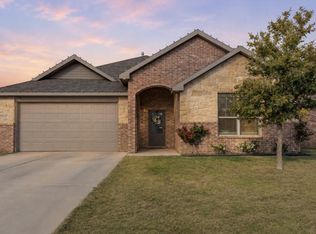 MLS ID #202615421, Kim Flenniken, Kim & Company, REALTORS. LBMLS
- $227,0003 bd2 ba1.5k sqft2009 Farmhouse Ave, Wolfforth, TX 79382New Construction
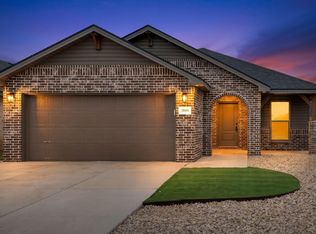 LBMLS
- $282,0003 bd2 ba1.7k sqft3202 Harvest Ave, Wolfforth, TX 79382New Construction
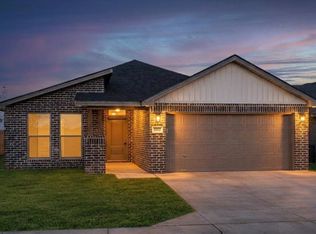 LBMLS
