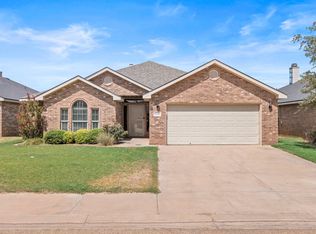
Welcome home to this beautifully designed 3-bedroom, 2-bathroom home with a 2-car garage and dedicated office featuring custom built-in shelving—perfect for working from home or studying. This open-concept floor plan offers seamless flow for everyday living and entertaining, highlighted by an eat-at breakfast bar, stainless steel appliances, and a spacious living area featuring a custom ceiling, built in shelves and a cozy fireplace. The quiet cul-de-sac is located in the award winning Frenship School District and combines comfort, style, and convenience. Step outside to enjoy the backyard, complete with a covered patio that's ideal for outdoor dining, relaxing evenings, or weekend gatherings. With thoughtful details, this Cambridge Way gem is ready to welcome you home.
For sale
Price cut: $2.1K (8/31)
$257,900
8911 Winfield Ave, Lubbock, TX 79424
3beds
1,674sqft
Single Family Residence, Residential
Built in 2021
7,405 Square Feet Lot
$256,900 Zestimate®
$154/sqft
$-- HOA
What's special
Cozy fireplaceStainless steel appliancesQuiet cul-de-sacEat-at breakfast bar
- 118 days
- 383
- 43
Likely to sell faster than
Zillow last checked:
Listing updated:
Listed by:
Christy Jolly TREC #0642108 806-252-1709,
Exit Realty of Lubbock
Source: LBMLS,MLS#: 202607254
Facts & features
Interior
Bedrooms & bathrooms
- Bedrooms: 3
- Bathrooms: 2
- Full bathrooms: 2
Heating
- Central, Electric, Fireplace(s)
Cooling
- Ceiling Fan(s), Central Air, Electric
Appliances
- Included: Dishwasher, Disposal, Free-Standing Electric Range, Microwave, Stainless Steel Appliance(s)
- Laundry: Electric Dryer Hookup, Inside, Laundry Room, Washer Hookup
Features
- Bookcases, Breakfast Bar, Ceiling Fan(s), Double Vanity, Eat-in Kitchen, Granite Counters, High Ceilings, Open Floorplan, Pantry, Soaking Tub, Storage, Walk-In Closet(s)
- Flooring: Carpet, Tile, Vinyl
- Windows: Plantation Shutters
- Number of fireplaces: 1
- Fireplace features: Electric, Living Room, Remote Controlled
Interior area
- Total structure area: 1,674
- Total interior livable area: 1,674 sqft
- Finished area above ground: 1,674
Property
Parking
- Total spaces: 2
- Parking features: Attached, Garage, Garage Door Opener, Garage Faces Front
- Attached garage spaces: 2
Features
- Patio & porch: Covered, Patio, Rear Porch
- Exterior features: Private Yard, Rain Gutters
- Fencing: Back Yard,Fenced,Gate,Wood
Lot
- Size: 7,405 Square Feet
- Features: Back Yard, City Lot, Cul-De-Sac, Front Yard, Landscaped, Sprinklers In Front, Sprinklers In Rear
Details
- Parcel number: R334650
Construction
Type & style
- Home type: SingleFamily
- Architectural style: Traditional
- Property subtype: Single Family Residence, Residential
Materials
- Brick, Spray Foam Insulation
- Foundation: Slab
- Roof: Composition
Condition
- New construction: No
- Year built: 2021
Utilities & green energy
- Sewer: Public Sewer
- Water: Public
- Utilities for property: Cable Available, Electricity Available, Phone Available, Sewer Available, Water Available
Community & HOA
Community
- Security: Smoke Detector(s)
HOA
- Has HOA: No
Location
- Region: Lubbock
Financial & listing details
- Price per square foot: $154/sqft
- Tax assessed value: $259,802
- Annual tax amount: $5,349
- Date on market: 5/29/2026
- Cumulative days on market: 119 days
- Listing terms: Cash,Conventional,FHA,VA Loan
- Electric utility on property: Yes
- Road surface type: All Weather, Paved
Estimated market value
$256,900
$244,000 - $270,000
$2,060/mo
Price history
| Date | Event | Price |
|---|---|---|
| 8/31/2026 | Price change | $257,900-0.8%$154/sqft |
Source:  LBMLS #202607254 Report a problem LBMLS #202607254 Report a problem | ||
| 8/6/2026 | Price change | $260,000-3.7%$155/sqft |
Source: LBMLS #202607254 Report a problem | ||
| 5/29/2026 | Listed for sale | $270,000+4.2%$161/sqft |
Source: LBMLS #202607254 Report a problem | ||
| 5/6/2022 | Sold | -- |
Source: EXIT Realty solds #-7053328380430976705 Report a problem | ||
| 4/19/2022 | Pending sale | $259,000$155/sqft |
Source: LBMLS #202203442 Report a problem | ||
| 4/14/2022 | Listed for sale | $259,000$155/sqft |
Source: LBMLS #202203442 Report a problem | ||
Public tax history
| Year | Property taxes | Tax assessment |
|---|---|---|
| 2025 | $5,349 -5.3% | $259,802 -5% |
| 2024 | $5,648 +1.3% | $273,585 +2.8% |
| 2023 | $5,575 +11.5% | $266,217 +9.5% |
| 2022 | $4,999 +709.5% | $243,191 +832.3% |
| 2021 | $618 -2.1% | $26,086 |
| 2020 | $631 | -- |
Find assessor info on the county website
Monthly payment
Est. payment
Payment breakdown
Explore the cost of this home by adjusting the details. Changes won't be saved.Climate risks
Neighborhood: 79424
Nearby schools
Schools provided by the listing agent
- Elementary: Upland Heights
- Middle: Frenship
- High: Frenship
Source: LBMLS. This data may not be complete. We recommend contacting the local school district to confirm school assignments for this home.
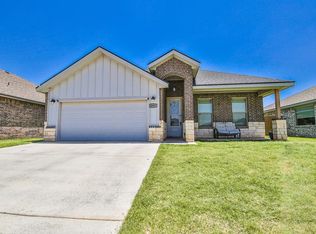
Similar homes
- $245,0003 bd2 ba1.6k sqft7451 104th St, Lubbock, TX 79424For Sale
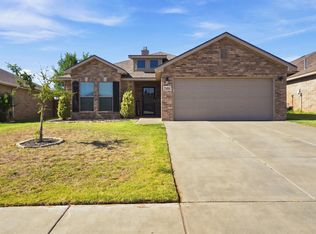 MLS ID #202612158, Scott Toman, Realty Refined. LBMLS
 - $240,0003 bd2 ba1.8k sqft9706 Quincy Ave, Lubbock, TX 79424For Sale
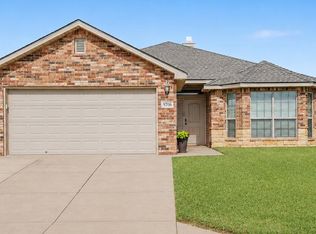 MLS ID #202612915, Courtney Woodham, Realty Refined. LBMLS
 - $265,0004 bd2 ba1.8k sqft7729 92nd St, Lubbock, TX 79407For Sale
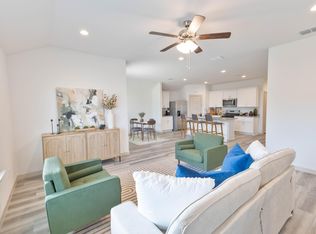 MLS ID #202612340, Alicia Torres, Platinum West Realty. LBMLS
 - $292,5004 bd2 ba2.1k sqft7036 94th St, Lubbock, TX 79424For Sale
 MLS ID #202612622, Leslie Mealem, Texas Home and Land Connection. LBMLS
