Move-in ready and full of style, this 4-bedroom home in Wolfforth offers the perfect combination of space, comfort, and value! From the moment you step inside, you'll love the bright, open-concept floor plan featuring soaring vaulted ceilings and beautiful luxury vinyl plank flooring throughout the main living areas. The spacious living room flows seamlessly into the kitchen and dining area, making it ideal for entertaining or everyday living. The kitchen is both functional and inviting with granite countertops, abundant gray cabinetry, stainless steel appliances, a large breakfast bar, and plenty of prep space. The isolated primary suite offers a private retreat with a spacious bedroom, granite vanity, and generous storage. Three additional bedrooms provide flexibility for family, guests, a home office, or hobbies. Outside, you'll find a large, fully fenced backyard with plenty of room for kids, pets, gardening, or future outdoor living additions. Located in desirable Frenship ISD and just minutes from shopping, restaurants, and everything Wolfforth has to offer, this home is ready for its next owner.
For sale
$200,000
1418 Kingston St, Wolfforth, TX 79382
4beds
1,446sqft
:
Get pre-qualified$1,471/mo
Single Family Residence, Residential
Built in 2017
8,712 Square Feet Lot
$197,600 Zestimate®
$138/sqft
$-- HOA
What's special
Bright open-concept floor planLarge fully fenced backyardStainless steel appliancesGranite countertopsGranite vanitySoaring vaulted ceilingsGenerous storage
- 12 days |
- 454 |
- 44 |
Zillow last checked:
Listing updated:
Listed by:
Amy Tapp TREC #0488756 806-773-9972,
Tapp Realty Group, eXp Realty
Source: LBMLS,MLS#: 202609507
Facts & features
Interior
Bedrooms & bathrooms
- Bedrooms: 4
- Bathrooms: 2
- Full bathrooms: 2
Primary bedroom
- Features: Carpet Flooring
- Level: First
- Area: 163 Square Feet
- Dimensions: 11.56 x 14.10
Bedroom 1
- Features: Carpet Flooring
- Level: First
- Area: 88.06 Square Feet
- Dimensions: 8.85 x 9.95
Bedroom 2
- Features: Carpet Flooring
- Level: First
- Area: 110.17 Square Feet
- Dimensions: 10.78 x 10.22
Bedroom 3
- Features: Carpet Flooring
- Level: First
- Area: 128.47 Square Feet
- Dimensions: 11.83 x 10.86
Primary bathroom
- Features: Granite Counters
- Level: First
- Area: 35.69 Square Feet
- Dimensions: 4.30 x 8.30
Bathroom
- Features: Granite Counters
- Level: First
- Area: 38.22 Square Feet
- Dimensions: 4.90 x 7.80
Living room
- Features: Vinyl Flooring
- Level: First
- Area: 276.16 Square Feet
- Dimensions: 16.00 x 17.26
Heating
- Natural Gas
Cooling
- Central Air
Appliances
- Included: Dishwasher, Electric Range, Microwave
Features
- Ceiling Fan(s), Granite Counters
- Flooring: Carpet, Vinyl
- Has fireplace: No
Interior area
- Total structure area: 1,446
- Total interior livable area: 1,446 sqft
- Finished area above ground: 1,446
Property
Parking
- Total spaces: 2
- Parking features: Attached, Garage
- Attached garage spaces: 2
Features
- Patio & porch: Covered
- Exterior features: Other
- Fencing: Back Yard,Fenced
Lot
- Size: 8,712 Square Feet
Details
- Parcel number: R330455
Construction
Type & style
- Home type: SingleFamily
- Architectural style: Traditional
- Property subtype: Single Family Residence, Residential
Materials
- Brick
- Foundation: Slab
- Roof: Composition
Condition
- New construction: No
- Year built: 2017
Community & HOA
Community
- Security: Smoke Detector(s)
Location
- Region: Wolfforth
Financial & listing details
- Price per square foot: $138/sqft
- Tax assessed value: $195,000
- Annual tax amount: $4,747
- Date on market: 7/12/2026
- Cumulative days on market: 65 days
- Road surface type: Asphalt
Estimated market value
$197,600
$188,000 - $207,000
$1,708/mo
Price history
| Date | Event | Price |
|---|---|---|
| 7/12/2026 | Listed for sale | $200,000-7%$138/sqft |
Source:  LBMLS #202609507 Report a problem LBMLS #202609507 Report a problem | ||
| 7/7/2026 | Listing removed | $215,000$149/sqft |
Source: LBMLS #202606644 Report a problem | ||
| 6/5/2026 | Price change | $215,000-4.4%$149/sqft |
Source: LBMLS #202606644 Report a problem | ||
| 5/18/2026 | Listed for sale | $224,900$156/sqft |
Source: LBMLS #202606644 Report a problem | ||
| 4/24/2023 | Listing removed | -- |
Source: Zillow Rentals Report a problem | ||
| 3/13/2023 | Listed for rent | $1,800$1/sqft |
Source: Zillow Rentals Report a problem | ||
Public tax history
| Year | Property taxes | Tax assessment |
|---|---|---|
| 2025 | $4,747 +2.5% | $195,000 |
| 2024 | $4,630 +2.6% | $195,000 +1.3% |
| 2023 | $4,514 -12.2% | $192,427 -4.2% |
| 2022 | $5,144 +9.9% | $200,784 +11.8% |
| 2021 | $4,679 +2.9% | $179,533 +4.2% |
| 2020 | $4,545 +112.8% | $172,241 +112.4% |
| 2019 | $2,136 | $81,097 -44.1% |
| 2018 | -- | $145,017 |
Find assessor info on the county website
Monthly payment
Est. payment
Payment breakdown
Explore the cost of this home by adjusting the details. Changes won't be saved.Climate risks
Neighborhood: 79382
Nearby schools
GreatSchools rating
- 7/10New Elementary SchoolGrades: PK-5Distance: 0.9 mi
- 6/10Alcove Trails MiddleGrades: 6-8Distance: 0.7 mi
- 6/10Frenship High SchoolGrades: 9-12Distance: 1.2 mi
Schools provided by the listing agent
- Elementary: Bennett
- Middle: Heritage
- High: Frenship
Source: LBMLS. This data may not be complete. We recommend contacting the local school district to confirm school assignments for this home.
- $212,7004 bd2 ba1.4k sqft1416 Kingston St, Wolfforth, TX 79382Off Market
- $200,0004 bd2 ba1.4k sqft1420 Kingston St, Wolfforth, TX 79382For Sale
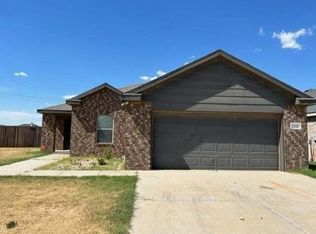
- $--4 bd2 ba1.4k sqft1414 Kingston St, Wolfforth, TX 79382Sold
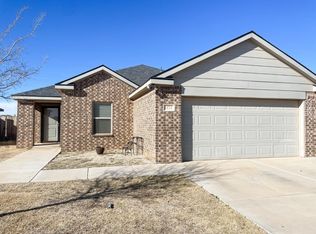
- $1,7384 bd2 ba1.4k sqft1422 Kingston St, Wolfforth, TX 79382For Rent

- $210,0004 bd2 ba1.4k sqft1424 Kingston St, Wolfforth, TX 79382For Sale
- $--4 bd2 ba1.4k sqft1412 Kingston St, Wolfforth, TX 79382Sold
- $235,0004 bd2 ba1.4k sqft906 Manchester Ct, Wolfforth, TX 79382Off Market
- $218,8004 bd2 ba1.4k sqft1426 Kingston St, Wolfforth, TX 79382Off Market
A local agent can set up tours, give advice and negotiate with sellers.
Similar homes
- $210,0004 bd2 ba1.4k sqft1424 Kingston St, Wolfforth, TX 79382For Sale
 MLS ID #202607229, Jennifer Busbea, AMRR Realty. LBMLS
 - $225,0004 bd2 ba1.4k sqft718 Hillshire Ave, Wolfforth, TX 79382For Sale
 MLS ID #202606558, Chris Brooks, Exit Realty of Lubbock. LBMLS
 - $195,0003 bd2 ba1.2k sqft2906 Bryan Ave, Wolfforth, TX 79382For Sale
 MLS ID #202603435, Eduardo Espinoza, Aycock Realty Group, LLC. LBMLS
 - $199,0003 bd2 ba1.6k sqft8414 11th St, Lubbock, TX 79416For Sale
 MLS ID #202609052, Cole Whisenhunt, Keller Williams Realty. LBMLS
 - $215,0004 bd2 ba1.6k sqft110 79th St, Lubbock, TX 79404New ConstructionMLS ID #202610037, Larry Leivas, Coldwell Banker Trusted Adviso. LBMLS
- $245,0004 bd2 ba1.6k sqft7004 24th St, Lubbock, TX 79407For SaleMLS ID #202610063, Stacey Rogers, Keller Williams Realty. LBMLS
- $279,0003 bd2 ba1.5k sqft811 N 4th St, Wolfforth, TX 79382For SaleMLS ID #202607904, Allison Pace, WestMark Companies. LBMLS
- $209,9003 bd2 ba1.2k sqft6614 Huron Ave, Lubbock, TX 79424For SaleMLS ID #202609440, Omar Mora, Exit Realty of Lubbock. LBMLS
- $189,0003 bd2 ba1.3k sqft3316 Valencia Ave, Lubbock, TX 79407For SaleMLS ID #202608894, Elizabeth Simmons, Our Texas Real Estate Group. LBMLS
- $215,0003 bd2 ba1.5k sqft7033 94th St, Lubbock, TX 79424For SaleMLS ID #202608583, Trajen Johnson, Texas Standard Realty, LLC. LBMLS
- $220,0003 bd2 ba1.5k sqft6925 95th St, Lubbock, TX 79424For SaleMLS ID #202608835, Eric Clark, Exit Realty of Lubbock. LBMLS
- $220,0003 bd2 ba1.4k sqft3702 Prentiss Ave, Lubbock, TX 79407For SaleMLS ID #202609105, Ashton Colquett, ALL Real Estate, LLC. LBMLS
- $214,0003 bd2 ba1.4k sqft3716 Oakridge Ave, Lubbock, TX 79407For SaleMLS ID #202608063, Andy Mazzolini, Keller Williams Realty. LBMLS
- $243,0004 bd2 ba1.6k sqft2008 Durham Ave, Wolfforth, TX 79382New ConstructionLBMLS
- $199,0003 bd2 ba1.3k sqft13606 Avenue U, Lubbock, TX 79423For SaleMLS ID #202604207, Dre Villegas, The Real Estate Brokerage. LBMLS
- $184,9993 bd4 ba1.7k sqft6040 24th St #26, Lubbock, TX 79407For SaleMLS ID #202610265, Lee Mazurek, Williams & Company Real Estate. LBMLS
- $175,0002 bd2 ba1k sqft2005 Panhandle Ave, Wolfforth, TX 79382For SaleMLS ID #202605467, Tony Lloyd, Realty Refined. LBMLS
- $168,1002 bd2 ba850 sqft2003 Tractor Ave, Wolfforth, TX 79382New ConstructionLBMLS
- from $256,9904 bd2 ba1.7k sqftThe Easton Plan, Overlook West, Wolfforth, TX 79382New ConstructionDR Horton
- $184,0003 bd2 ba1.3k sqft7412 5th St #1, Lubbock, TX 79416For SaleMLS ID #202608601, Michael Norsworthy, eXp Realty LLC. LBMLS
