Welcome to Preston Trails in Wolfforth! This 4 bedroom, 2 bathroom home offers an inviting open-concept layout designed for both everyday living and entertaining. The spacious living, dining, and kitchen areas flow seamlessly together, creating a warm and functional space for gathering with family and friends. Step outside to enjoy a large backyard with plenty of room to relax, play, or create your own outdoor oasis. Conveniently located near schools, parks, dining, and shopping, this home combines comfort, space, and a desirable neighborhood location all in one.
For sale
Price cut: $5K (7/9)
$210,000
1424 Kingston St, Wolfforth, TX 79382
4beds
1,446sqft
:
Get pre-qualified$1,544/mo
Single Family Residence, Residential
Built in 2017
6,098 Square Feet Lot
$208,700 Zestimate®
$145/sqft
$-- HOA
What's special
Inviting open-concept layout
- 59 days |
- 335 |
- 32 |
Zillow last checked:
Listing updated:
Listed by:
Jennifer Busbea TREC #0614398 806-577-7228,
AMRR Realty
Source: LBMLS,MLS#: 202607229
Facts & features
Interior
Bedrooms & bathrooms
- Bedrooms: 4
- Bathrooms: 2
- Full bathrooms: 2
Heating
- Central
Cooling
- Ceiling Fan(s), Central Air, Electric
Appliances
- Included: Dishwasher, Microwave, Oven
- Laundry: Inside, Laundry Room
Features
- Breakfast Bar, Open Floorplan
- Flooring: Vinyl
- Has fireplace: No
Interior area
- Total structure area: 1,446
- Total interior livable area: 1,446 sqft
- Finished area above ground: 1,446
Property
Parking
- Total spaces: 2
- Parking features: Attached, Concrete, Garage
- Attached garage spaces: 2
Features
- Exterior features: Private Yard
- Fencing: Back Yard,Wood
Lot
- Size: 6,098 Square Feet
- Features: Back Yard, City Lot, Subdivided
Details
- Parcel number: R330458
- Zoning description: Single Family
- Special conditions: Standard
Construction
Type & style
- Home type: SingleFamily
- Architectural style: Traditional
- Property subtype: Single Family Residence, Residential
Materials
- Brick
- Foundation: Slab
- Roof: Composition
Condition
- New construction: No
- Year built: 2017
Utilities & green energy
- Sewer: Public Sewer
- Water: Public
- Utilities for property: Cable Available, Phone Available, Sewer Available, Water Available
Community & HOA
Community
- Security: None
HOA
- Has HOA: No
Location
- Region: Wolfforth
Financial & listing details
- Price per square foot: $145/sqft
- Tax assessed value: $195,000
- Annual tax amount: $4,747
- Date on market: 5/29/2026
- Cumulative days on market: 60 days
- Listing terms: Cash,Conventional,FHA,VA Loan
- Road surface type: All Weather, Paved
Estimated market value
$208,700
$198,000 - $219,000
$1,703/mo
Price history
| Date | Event | Price |
|---|---|---|
| 7/9/2026 | Price change | $210,000-2.3%$145/sqft |
Source:  LBMLS #202607229 Report a problem LBMLS #202607229 Report a problem | ||
| 5/29/2026 | Listed for sale | $215,000$149/sqft |
Source: LBMLS #202607229 Report a problem | ||
Public tax history
| Year | Property taxes | Tax assessment |
|---|---|---|
| 2025 | $4,747 +2.5% | $195,000 |
| 2024 | $4,630 -9.8% | $195,000 -10.8% |
| 2023 | $5,130 +0.3% | $218,711 +9.6% |
| 2022 | $5,114 +10.8% | $199,612 +12.7% |
| 2021 | $4,616 +8% | $177,121 +9.3% |
| 2020 | $4,275 +70.8% | $162,017 +70.5% |
| 2019 | $2,502 | $95,021 -33.3% |
| 2018 | -- | $142,486 |
Find assessor info on the county website
Monthly payment
Est. payment
Payment breakdown
Explore the cost of this home by adjusting the details. Changes won't be saved.Climate risks
Neighborhood: 79382
Nearby schools
GreatSchools rating
- 7/10New Elementary SchoolGrades: PK-5Distance: 0.9 mi
- 6/10Alcove Trails MiddleGrades: 6-8Distance: 0.7 mi
- 6/10Frenship High SchoolGrades: 9-12Distance: 1.2 mi
Schools provided by the listing agent
- Elementary: Bennett
- Middle: Frenship
- High: Frenship
Source: LBMLS. This data may not be complete. We recommend contacting the local school district to confirm school assignments for this home.
- $1,7384 bd2 ba1.4k sqft1422 Kingston St, Wolfforth, TX 79382For Rent

- $218,8004 bd2 ba1.4k sqft1426 Kingston St, Wolfforth, TX 79382Off Market
- $200,0004 bd2 ba1.4k sqft1420 Kingston St, Wolfforth, TX 79382For Sale
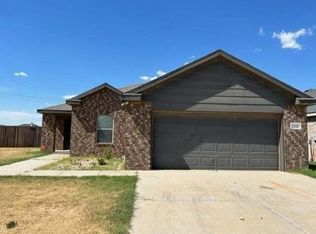
- $235,0004 bd2 ba1.4k sqft906 Manchester Ct, Wolfforth, TX 79382Off Market
- $200,0004 bd2 ba1.4k sqft1418 Kingston St, Wolfforth, TX 79382For Sale
- $240,9004 bd2 ba1.5k sqft908 Manchester Ct, Wolfforth, TX 79382Off Market
- $212,9004 bd2 ba1.4k sqft901 Manchester Ct, Wolfforth, TX 79382Off Market
- $212,4004 bd2 ba1.4k sqft905 Manchester Ct, Wolfforth, TX 79382Off Market
A local agent can set up tours, give advice and negotiate with sellers.
Similar homes
- $200,0004 bd2 ba1.4k sqft1418 Kingston St, Wolfforth, TX 79382For Sale
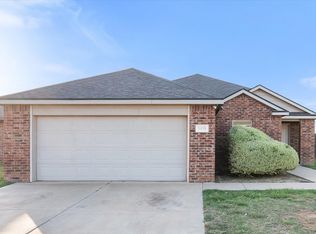 MLS ID #202609507, Amy Tapp, Tapp Realty Group, eXp Realty. LBMLS
 - $225,0004 bd2 ba1.4k sqft718 Hillshire Ave, Wolfforth, TX 79382For Sale
 MLS ID #202606558, Chris Brooks, Exit Realty of Lubbock. LBMLS
 - $214,9993 bd2 ba1.5k sqft211 Dowden Rd, Wolfforth, TX 79382For Sale
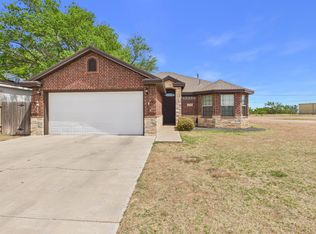 MLS ID #202610255, Henry Gomez, WTX Realty, LLC. LBMLS
 - $235,0003 bd2 ba1.5k sqft607 N 8th St, Wolfforth, TX 79382For Sale
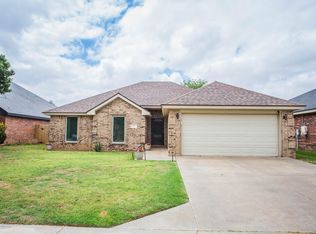 MLS ID #202608031, Jim Archer, Steadfast Realty, LLC. LBMLS
 - $--3 bd2 ba1.6k sqft2921 Abbeville Ave, Wolfforth, TX 79382AuctionAuction.com 2
- $188,5003 bd2 ba1.1k sqft407 E 30th St, Wolfforth, TX 79382For SaleMLS ID #202609605, Josh Lashaway, Williams & Company Real Estate. LBMLS
- $225,0004 bd2 ba1.6k sqft3410 Oak Ridge Ave, Lubbock, TX 79407For SaleMLS ID #202609879, Cisti Pinkert, Keller Williams Realty. LBMLS
- $195,0003 bd2 ba1.2k sqft2906 Bryan Ave, Wolfforth, TX 79382For SaleMLS ID #202603435, Eduardo Espinoza, Aycock Realty Group, LLC. LBMLS
- $214,0003 bd2 ba1.4k sqft3716 Oakridge Ave, Lubbock, TX 79407For SaleMLS ID #202608063, Andy Mazzolini, Keller Williams Realty. LBMLS
- $245,0004 bd2 ba1.6k sqft7004 24th St, Lubbock, TX 79407For SaleMLS ID #202610063, Stacey Rogers, Keller Williams Realty. LBMLS
- $310,0004 bd2 ba1.7k sqft1910 Durham Ave, Wolfforth, TX 79382For SaleMLS ID #202610035, Andi Dunlap, Black Pearl Realty. LBMLS
- $220,0003 bd2 ba1.4k sqft3702 Prentiss Ave, Lubbock, TX 79407For SaleMLS ID #202609105, Ashton Colquett, ALL Real Estate, LLC. LBMLS
- $250,0003 bd2 ba1.6k sqft810 11th St, Wolfforth, TX 79382For SaleMLS ID #202601949, Mark McMillan, NextHome CORE Realty. LBMLS
- $230,0003 bd2 ba1.5k sqft7503 85th St, Lubbock, TX 79424For SaleMLS ID #202609245, Liz Karr, Aycock Realty Group, LLC. LBMLS
- $248,5003 bd2 ba1.6k sqft7807 97th St, Lubbock, TX 79424For SaleMLS ID #202610156, Kaci Bearden, Home Grown Real Estate Co.. LBMLS
- $235,0003 bd2 ba1.8k sqft5807 89th St, Lubbock, TX 79424For SaleMLS ID #202610052, Zachary Tollett, Reside Real Estate Co.. LBMLS
- $200,0003 bd2 ba1.3k sqft2904 Waverly Ave, Lubbock, TX 79407For SaleMLS ID #202606912, Rita Lawlis, Exit Realty of Lubbock. LBMLS
- $205,0003 bd2 ba1.3k sqft3021 Valencia Ave, Lubbock, TX 79407For SaleMLS ID #202604539, Mateo Dabila, Clear Rock Realty. LBMLS
- $199,9993 bd2 ba1.4k sqft6006 102nd St, Lubbock, TX 79424For SaleMLS ID #202609923, April Dennis, Wise Cardinal Realty. LBMLS
- $220,0003 bd2 ba1.5k sqft1002 Oshkosh Ave, Lubbock, TX 79416For SaleMLS ID #202608676, Lainie Eilenberger, Keller Williams Realty. LBMLS
