Welcome home to this stunning new M&M Home, where exceptional craftsmanship meets high-end style. From the moment you step inside, you'll notice the phenomenal upgrades rarely found in this price range, including designer lighting, premium hardware, gorgeous countertops, and elegant finishes throughout. This thoughtfully designed home offers 3 spacious bedrooms, 2 full bathrooms, plus a versatile flex room that's perfect as a nursery, home office, reading library, playroom, or hobby space. The private floor plan provides comfort and functionality for today's lifestyle. The inviting family room is the heart of the home, featuring a breathtaking floor-to-ceiling stone fireplace and abundant natural light pouring in through oversized windows, creating a warm and welcoming atmosphere. The chef-inspired kitchen is sure to impress with its beautiful, one-of-a-kind countertops that truly set this M&M Home apart from other builders. Every detail has been carefully selected to deliver both beauty and quality. Outside, you'll enjoy professionally landscaped front and back yards complete with an automatic sprinkler system and a privacy fence perfect for relaxing, entertaining, or simply taking in the spectacular West Texas sunsets. Located in the highly sought-after Frenship School District, this home offers the perfect combination of luxury, comfort, and convenience. Don't miss your opportunity to own this exceptional new home. Schedule your private showing today and experience the quality, upgrades, and unforgettable sunsets for yourself! 1/2/10 StrucSure Builders Warranty
Contingent
Price cut: $10K (8/19)
$355,792
1206 N 6th St, Wolfforth, TX 79382
3beds
1,988sqft
Single Family Residence, Residential
Built in 2026
6,534 Square Feet Lot
$354,000 Zestimate®
$179/sqft
$21/mo HOA
What's special
Elegant finishes throughoutPrivacy fenceOversized windowsPrivate floor planInviting family roomAbundant natural lightBreathtaking floor-to-ceiling stone fireplace
- 98 days
- 48
- 3
Zillow last checked:
Listing updated:
Listed by:
Linda Day TREC #0331596 806-470-2499,
Coldwell Banker Trusted Adviso
Source: LBMLS,MLS#: 202609396
Facts & features
Interior
Bedrooms & bathrooms
- Bedrooms: 3
- Bathrooms: 2
- Full bathrooms: 2
Heating
- Central, Natural Gas
Cooling
- Central Air, Electric
Appliances
- Included: Dishwasher, Disposal, Free-Standing Range, Gas Cooktop, Microwave, Range, Range Hood
- Laundry: Laundry Room
Features
- Beamed Ceilings, Breakfast Bar, Built-in Features, Ceiling Fan(s), Double Vanity, High Ceilings, Kitchen Island, Open Floorplan, Quartz Counters, Storage, Walk-In Closet(s)
- Flooring: Carpet, Luxury Vinyl
- Windows: Double Pane Windows
- Number of fireplaces: 1
- Fireplace features: Family Room, Stone
Interior area
- Total structure area: 1,988
- Total interior livable area: 1,988 sqft
- Finished area above ground: 1,988
Property
Parking
- Total spaces: 2
- Parking features: Attached, Driveway, Garage, Garage Door Opener, Off Street
- Attached garage spaces: 2
- Has uncovered spaces: Yes
Features
- Patio & porch: Covered, Patio
- Exterior features: None
- Fencing: Back Yard,Privacy,Wood
Lot
- Size: 6,534 Square Feet
- Features: Back Yard, City Lot, Interior Lot, Landscaped, Sprinklers In Front, Sprinklers In Rear
Details
- Parcel number: R352805
Construction
Type & style
- Home type: SingleFamily
- Architectural style: Traditional
- Property subtype: Single Family Residence, Residential
Materials
- Brick Veneer, Lap Siding, Stone Veneer, Wood Siding, Other
- Foundation: Slab
- Roof: Composition
Condition
- New construction: No
- Year built: 2026
Utilities & green energy
- Sewer: Public Sewer
- Utilities for property: Natural Gas Available, Sewer Available, Water Available
Community & HOA
Community
- Security: None
HOA
- Has HOA: Yes
- HOA fee: $250 annually
Location
- Region: Wolfforth
Financial & listing details
- Price per square foot: $179/sqft
- Tax assessed value: $28,000
- Annual tax amount: $682
- Date on market: 7/9/2026
- Cumulative days on market: 99 days
- Listing terms: Cash,Conventional,FHA,VA Loan
- Road surface type: Paved
Estimated market value
$354,000
$336,000 - $372,000
$2,110/mo
Price history
| Date | Event | Price |
|---|---|---|
| 9/24/2026 | Contingent | $355,792$179/sqft |
Source:  LBMLS #202609396 Report a problem LBMLS #202609396 Report a problem | ||
| 8/19/2026 | Price change | $355,792-2.7%$179/sqft |
Source: LBMLS #202609396 Report a problem | ||
| 7/9/2026 | Listed for sale | $365,792$184/sqft |
Source: LBMLS #202609396 Report a problem | ||
Public tax history
| Year | Property taxes | Tax assessment |
|---|---|---|
| 2025 | $682 | $28,000 |
Find assessor info on the county website
Monthly payment
Est. payment
Payment breakdown
Explore the cost of this home by adjusting the details. Changes won't be saved.Climate risks
Neighborhood: 79382
Nearby schools
Schools provided by the listing agent
- Elementary: Bennett
- Middle: Alcove Trails
- High: Frenship
Source: LBMLS. This data may not be complete. We recommend contacting the local school district to confirm school assignments for this home.
Similar homes
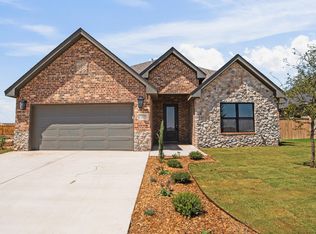
- $349,9003 bd2 ba1.9k sqft805 N 6th Cir, Wolfforth, TX 79382For Sale
 MLS ID #202613779, Cameron Seale, Williams & Company Real Estate. LBMLS
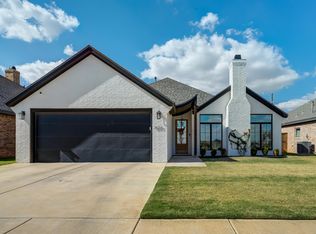
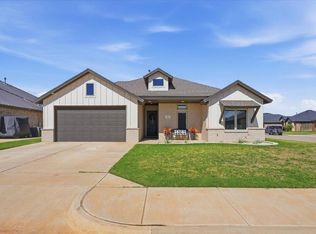
 - $355,0004 bd2 ba2k sqft716 Ventoso Cir, Wolfforth, TX 79382For Sale
 MLS ID #202613527, Whitney Pendergrass, Keller Williams Realty. LBMLS
 - $379,7004 bd3 ba2.1k sqft1112 N 6th St, Wolfforth, TX 79382New Construction
 MLS ID #202614073, Amy Cox, ALL Real Estate, LLC. LBMLS
 - $365,0004 bd2 ba2k sqft411 Essex Ln, Wolfforth, TX 79382New Construction
 MLS ID #202612060, Amy Cox, ALL Real Estate, LLC. LBMLS
