Welcome to your dream home in the highly sought-after Cooper South Community! Situated on a spacious lot, this stunning new construction blends modern charm with elevated design and custom finishes throughout. With 4 bedrooms, 3 full bathrooms, and a functional open layout, this home delivers the perfect balance of luxury and livability. At the heart of the home is a chef's kitchen designed to impress, featuring a white apron-front sink, black perimeter countertops, a striking quartz island with rich cabinetry, polished tile backsplash, and a large walk-in pantry. The spa-inspired primary suite is your private retreat, showcasing a freestanding soaking tub, walk-in shower, dual vanities with designer lighting, and an oversized walk-in closet with direct access to the laundry room for ultimate convenience. Additional highlights include: Three spacious guest bedrooms, Mudroom with custom built-ins, Premium lighting & hardware throughout, Energy-efficient windows, Full sprinkler system and hydro mulch in front yard. Located outside city limits, lower property taxes! This home is more than just a place to live; it's the lifestyle you've been waiting for. Don't miss your chance to make it yours! ***Landscaping will be done in the front and a fence will be installed in the back.
New construction
$569,000
1203 County Road 7715, Lubbock, TX 79423
4beds
2,567sqft
Single Family Residence, Residential
Built in 2026
1 Acres Lot
$566,000 Zestimate®
$222/sqft
$-- HOA
What's special
Spacious lotThree spacious guest bedroomsMudroom with custom built-insPolished tile backsplashWhite apron-front sinkFreestanding soaking tubBlack perimeter countertops
- 186 days
- 281
- 16
Zillow last checked:
Listing updated:
Listed by:
Lee McClure TREC #0699524 806-620-9855,
Keller Williams Realty
Source: LBMLS,MLS#: 202604981
Facts & features
Interior
Bedrooms & bathrooms
- Bedrooms: 4
- Bathrooms: 3
- Full bathrooms: 3
Primary bedroom
- Features: Carpet Flooring, Dressing Area(s), Isolated
- Area: 221.2 Square Feet
- Dimensions: 14.00 x 15.80
Bedroom 2
- Features: Carpet Flooring
- Area: 138 Square Feet
- Dimensions: 12.00 x 11.50
Bedroom 3
- Features: Carpet Flooring
- Area: 132 Square Feet
- Dimensions: 12.00 x 11.00
Bedroom 4
- Features: Carpet Flooring
- Area: 132 Square Feet
- Dimensions: 12.00 x 11.00
Primary bathroom
- Description: Checkered Tile, Standing Tub, Floor to Ceiling tiled shower
- Features: Double Vanity, Quartz Counters, Separate Shower/Tub
- Area: 195 Square Feet
- Dimensions: 15.00 x 13.00
Bathroom
- Description: Floor to ceiling tiled showers
- Features: Combination Shower/Tub, Quartz Counters, Vinyl Flooring
Dining room
- Features: Vinyl Flooring
- Area: 140 Square Feet
- Dimensions: 14.00 x 10.00
Kitchen
- Description: Black Granite Countertops, 6 burner gas cooktop, butler's pantry, built in China cabinet, island and large 4 x 6 window over sink.
- Features: Vinyl Flooring
- Area: 187 Square Feet
- Dimensions: 17.00 x 11.00
Living room
- Features: Vinyl Flooring
- Area: 400 Square Feet
- Dimensions: 20.00 x 20.00
Heating
- Natural Gas
Cooling
- Central Air
Appliances
- Included: Cooktop, Dishwasher, Disposal, Exhaust Fan, Gas Oven, Microwave, Range Hood, Stainless Steel Appliance(s)
- Laundry: Electric Dryer Hookup, Inside, Laundry Room, Washer Hookup, Other
Features
- Bar, Breakfast Bar, Ceiling Fan(s), Double Vanity, Eat-in Kitchen, High Ceilings, His and Hers Closets, Kitchen Island, Natural Woodwork, Open Floorplan, Pantry, Recessed Lighting, Smart Thermostat, Soaking Tub, Storage, Walk-In Closet(s)
- Flooring: Vinyl
- Number of fireplaces: 1
- Fireplace features: Gas Starter, Living Room, Stone, Wood Burning
Interior area
- Total structure area: 2,567
- Total interior livable area: 2,567 sqft
- Finished area above ground: 2,567
Property
Parking
- Total spaces: 2
- Parking features: Attached, Driveway, Garage, Garage Door Opener, On Street
- Attached garage spaces: 2
- Has uncovered spaces: Yes
Features
- Patio & porch: Covered, Front Porch, Porch, Rear Porch
- Exterior features: Private Yard
- Fencing: Back Yard,Fenced,Wood,See Remarks
Lot
- Size: 1 Acres
- Features: Back Yard, Front Yard, Landscaped, Sprinklers In Front
Details
- Parcel number: R345170
- Special conditions: Standard
Construction
Type & style
- Home type: SingleFamily
- Architectural style: Traditional
- Property subtype: Single Family Residence, Residential
Materials
- Brick, Stone, Wood Siding
- Foundation: Slab
- Roof: Composition
Condition
- New Construction
- New construction: Yes
- Year built: 2026
Utilities & green energy
- Sewer: Septic Tank
- Water: Well
- Utilities for property: Electricity Connected, Sewer Connected, Water Connected, Underground Utilities
Community & HOA
Community
- Security: None
HOA
- Has HOA: No
Location
- Region: Lubbock
Financial & listing details
- Price per square foot: $222/sqft
- Tax assessed value: $45,000
- Annual tax amount: $719
- Date on market: 4/15/2026
- Cumulative days on market: 333 days
- Listing terms: Cash,Conventional,FHA,VA Loan
- Electric utility on property: Yes
- Road surface type: Asphalt
Estimated market value
$566,000
$538,000 - $594,000
$3,101/mo
Price history
| Date | Event | Price |
|---|---|---|
| 4/15/2026 | Listed for sale | $569,000$222/sqft |
Source:  LBMLS #202604981 Report a problem LBMLS #202604981 Report a problem | ||
| 4/13/2026 | Listing removed | $569,000$222/sqft |
Source: LBMLS #202600837 Report a problem | ||
| 1/17/2026 | Listed for sale | $569,000$222/sqft |
Source: LBMLS #202600837 Report a problem | ||
| 1/14/2026 | Listing removed | $569,000$222/sqft |
Source: LBMLS #202563110 Report a problem | ||
| 11/13/2025 | Price change | $569,000-2.8%$222/sqft |
Source: LBMLS #202557796 Report a problem | ||
| 7/15/2025 | Listed for sale | $585,276$228/sqft |
Source: LBMLS #202557796 Report a problem | ||
Public tax history
| Year | Property taxes | Tax assessment |
|---|---|---|
| 2025 | $719 -0.5% | $45,000 |
| 2024 | $722 -1.2% | $45,000 |
| 2023 | $731 | $45,000 |
Find assessor info on the county website
Monthly payment
Est. payment
Payment breakdown
Explore the cost of this home by adjusting the details. Changes won't be saved.Climate risks
Neighborhood: 79423
Nearby schools
Schools provided by the listing agent
- Elementary: Lubbock-Cooper South
- Middle: Lubbock-Cooper
- High: Cooper
Source: LBMLS. This data may not be complete. We recommend contacting the local school district to confirm school assignments for this home.


Similar homes
- $574,2684 bd3 ba2.4k sqft1011 County Road 7715, Lubbock, TX 79423New Construction
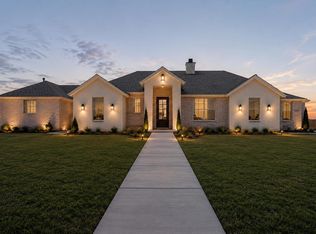 MLS ID #202609530, Katie Billingsley, Fairway Commercial Advisors. LBMLS
 - $560,0004 bd3 ba2.3k sqft3803 County Road 7665, Lubbock, TX 79423For Sale
 MLS ID #202613718, Siairra Tharp, Southern Magnolia Real Estate. LBMLS
 - $543,2184 bd3 ba2.4k sqft2103 County Road 7820, Lubbock, TX 79423New Construction
 MLS ID #202613656, Katie Billingsley, Fairway Commercial Advisors. LBMLS
 - $529,9504 bd3 ba2.3k sqft2009 County Road 7820, Lubbock, TX 79423New Construction
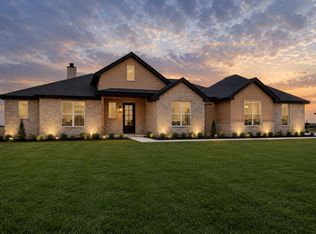 MLS ID #202609516, Katie Billingsley, Fairway Commercial Advisors. LBMLS
