Stunning home in Cooper ISD, *LIBERTY High School*! This beautifully designed home blends timeless charm with modern functionality, creating the perfect setting for both everyday living and elegant entertaining. With 4 spacious bedrooms, 3 full bathrooms, this floor plan offers comfort, versatility, and style throughout. At the heart of the home, the open-concept kitchen and living area features a large island, cozy fireplace, and windows that fill the space with natural light. The secluded master suite is a true retreat, showcasing a spa-like bathroom with dual vanities, a freestanding soaking tub, oversized shower, and direct access to a spacious walk-in closet. This home is complete with fence, PLUS an entire landscape package for front yard!!! Your perfect opportunity to step into luxury and make it your own. Don't wait, this one won't last long!
New construction
$574,268
1011 County Road 7715, Lubbock, TX 79423
4beds
2,431sqft
Single Family Residence, Residential
Built in 2026
1 Acres Lot
$570,100 Zestimate®
$236/sqft
$-- HOA
What's special
Cozy fireplaceFreestanding soaking tubLarge islandDual vanitiesSecluded master suiteSpa-like bathroomOversized shower
- 95 days
- 487
- 25
Zillow last checked:
Listing updated:
Listed by:
Katie Billingsley TREC #0657381 806-777-9216,
Fairway Commercial Advisors
Source: LBMLS,MLS#: 202609530
Facts & features
Interior
Bedrooms & bathrooms
- Bedrooms: 4
- Bathrooms: 3
- Full bathrooms: 3
Primary bedroom
- Features: Isolated
Primary bathroom
- Features: Separate Shower/Tub
Kitchen
- Features: Granite Counters, Pantry, Wood Paint Cabinets
Heating
- Central, Natural Gas
Cooling
- Central Air, Electric
Appliances
- Included: Dishwasher, Disposal, Gas Range, Microwave
- Laundry: Laundry Room
Features
- Ceiling Fan(s), Granite Counters, Pantry, Storage
- Flooring: Luxury Vinyl
- Windows: Aluminum Frames, Double Pane Windows
- Has basement: No
- Number of fireplaces: 1
- Fireplace features: Gas Starter, Living Room, Wood Burning
Interior area
- Total structure area: 2,431
- Total interior livable area: 2,431 sqft
- Finished area above ground: 2,431
Property
Parking
- Total spaces: 2
- Parking features: Attached, Garage
- Attached garage spaces: 2
Features
- Patio & porch: Covered, Patio
- Exterior features: Private Yard
- Fencing: Fenced
Lot
- Size: 1 Acres
- Features: Landscaped, Sprinklers In Front, Sprinklers In Rear
Details
- Parcel number: tbd
- Special conditions: Standard
- Other equipment: Irrigation Equipment, None
Construction
Type & style
- Home type: SingleFamily
- Property subtype: Single Family Residence, Residential
Materials
- Brick, Stone
- Foundation: Slab
- Roof: Composition
Condition
- New Construction
- New construction: Yes
- Year built: 2026
Utilities & green energy
- Sewer: Septic Tank
- Water: Private, Well
- Utilities for property: Electricity Connected, Natural Gas Connected, Water Connected
Community & HOA
Community
- Security: None
HOA
- Has HOA: No
Location
- Region: Lubbock
Financial & listing details
- Price per square foot: $236/sqft
- Tax assessed value: $45,000
- Annual tax amount: $719
- Date on market: 7/13/2026
- Cumulative days on market: 102 days
- Listing terms: Cash,Conventional,FHA
- Electric utility on property: Yes
- Road surface type: Paved
Estimated market value
$570,100
$542,000 - $599,000
$3,110/mo
Price history
| Date | Event | Price |
|---|---|---|
| 5/18/2026 | Listed for sale | $574,268+3.6%$236/sqft |
Source:  LBMLS #202606618 Report a problem LBMLS #202606618 Report a problem | ||
| 5/14/2026 | Listing removed | $554,268$228/sqft |
Source: LBMLS #202600890 Report a problem | ||
| 1/19/2026 | Listed for sale | $554,268$228/sqft |
Source: LBMLS #202600890 Report a problem | ||
Public tax history
| Year | Property taxes | Tax assessment |
|---|---|---|
| 2025 | $719 -0.5% | $45,000 |
| 2024 | $722 -1.2% | $45,000 |
| 2023 | $731 | $45,000 |
Find assessor info on the county website
Monthly payment
Est. payment
Payment breakdown
Explore the cost of this home by adjusting the details. Changes won't be saved.Climate risks
Neighborhood: 79423
Nearby schools
Schools provided by the listing agent
- Elementary: Lubbock-Cooper South
- Middle: Lubbock-Cooper
- High: Liberty High School
Source: LBMLS. This data may not be complete. We recommend contacting the local school district to confirm school assignments for this home.

Similar homes
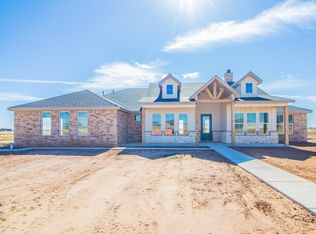
- $569,0004 bd3 ba2.5k sqft1203 County Road 7715, Lubbock, TX 79423New Construction
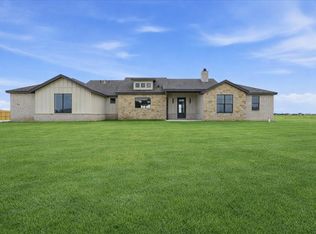 MLS ID #202604981, Lee McClure, Keller Williams Realty. LBMLS
 - $543,2184 bd3 ba2.4k sqft2103 County Road 7820, Lubbock, TX 79423New Construction
 MLS ID #202613656, Katie Billingsley, Fairway Commercial Advisors. LBMLS
 - $529,9504 bd3 ba2.3k sqft2009 County Road 7820, Lubbock, TX 79423New Construction
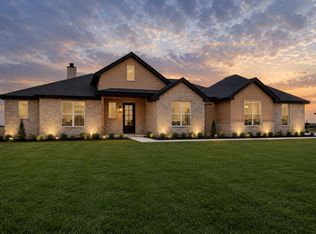 MLS ID #202609516, Katie Billingsley, Fairway Commercial Advisors. LBMLS
 - $499,0004 bd3 ba2.2k sqft2003 County Road 7820, Lubbock, TX 79423New Construction
 MLS ID #202611336, Katie Billingsley, Fairway Commercial Advisors. LBMLS
