Skip main navigation
Sold
  • Price Unknown

    1204 County Road 7715, Lubbock, TX 79423

    4beds
    3,241sqft
    Single Family Residence, Residential
    Built in 2026
    1 Acres Lot
    $681,200 Zestimate®
    $--/sqft
    $3,876 Estimated rent

    Home value

    $681,200

    $647,000 - $715,000

    $3,876/mo

    Zestimate® history
    Loading
    Loading...

    Owner options

    List your home for rent

    $3,876/mo

    Rent Zestimate®

    Find your next renter with Zillow Rental Manager. Plus, with online applications, you can quickly screen prospective tenants – for free.

    Learn more

    $3,876/mo

    Rent Zestimate®

    Refinance and save

    Refinancing to a lower rate could help reduce your monthly payments and save thousands over the life of the loan.

    See today's rates

    Explore your selling options

    Work with a Zillow partner agent

    Leverage their expertise and Zillow's premium Showcase listings to get your home seen by more buyers.

    Get started

    List with your own agent

    Get your home in front of millions of buyers by listing it on Zillow.

    Learn how to do it

    Sell it yourself

    Take full control of how buyers see your home on Zillow by listing For Sale by Owner (FSBO).

    List your home

    What's special

    Cozy fireplaceAbundant built-insOutlets throughout the homeSoaking tubExtra built-ins in closetsWalk-in closetSpray foam insulation
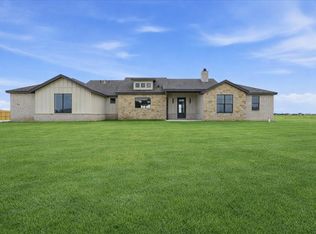
    Welcome to this stunning new construction home in the heart of Cooper ISD on 1 acre, just one mile south of Cooper High School, Cooper Middle School, and Cooper South Elementary — offering unbeatable convenience with direct school access and none of the Woodrow Road traffic. From the grand double door entry, you'll immediately feel the custom, high-end character & intention that sets this home apart. The open-concept kitchen and living room are the heart of the home, featuring a cozy fireplace, striking black granite and white quartz countertops, a gorgeous white maple island with bar seating, gas cooktop, double ovens, and a walk-in butler's pantry — everything a chef and entertainer could dream of. Custom cabinetry with soft-close hinges, 12-inch custom baseboards and trim, and abounding natural light through gorgeous casement windows carry that elevated feel throughout every room. The two spacious spare bedrooms each measure 13x13' with built-in desks, and a generous flex space between them creates a natural second living area in that wing of the home. The large master suite is a true retreat, complete with a private porch, soaking tub, walk-in shower, double vanity, walk-in closet, and abundant built-ins. A large utility room with a sink, room for a second fridge, and tons of storage adds everyday functionality, while extra built-ins in closets and outlets throughout the home ensure nothing was overlooked. Step outside to enjoy over 1,200 square feet of covered front and back porch space — ideal for relaxing or entertaining year-round. The oversized 3-car garage is deeper than standard on all sides to accommodate large vehicles, with a fully decked attic above for additional storage and enough capacity at the main panel to add a shop in the future. Built for lasting comfort and efficiency, the home also features spray foam insulation and a 3-zone HVAC system with fresh air intake and filtration. The main home offers 3 bedrooms and 2.5 baths, and there is a bonus room with a full bath and private entrance on the other side of the garage, making the full house a 4 bed 3.5 bath — perfect as a mother-in-law suite, home office, or additional living space. You'll also love the lower taxes being outside of the city limits!! This is truly a one-of-a-kind home where no detail was spared.

    Zillow last checked:

    Listing updated:

    Listed by:

    Gina Sutton TREC #0609174 806-789-1211,

    Keller Williams Realty,

    Mary Beadles TREC #0618953 806-771-7710,

    Keller Williams Realty

    Bought with:

    Bachar Al-Alami, TREC #0772512

    eXp Realty LLC

    Source: LBMLS,MLS#: 202606250MLS Logo

    Facts & features

    Interior

    Bedrooms & bathrooms
    • Bedrooms: 4
    • Bathrooms: 4
    • Full bathrooms: 3
    • 1/2 bathrooms: 1
    Heating
    • Central
    Cooling
    • Central Air
    Appliances
    • Included: Dishwasher, Disposal, Double Oven, Gas Cooktop
    • Laundry: Laundry Room, Sink
    Features
    • Built-in Features, Cathedral Ceiling(s), Ceiling Fan(s), Double Vanity, Entrance Foyer, High Ceilings, In-Law Floorplan, Kitchen Island, Open Floorplan, Pantry, Quartz Counters, Soaking Tub, Storage, Walk-In Closet(s)
    • Flooring: Luxury Vinyl, Tile
    • Has basement: No
    • Number of fireplaces: 1
    Interior area
    • Total structure area: 3,241
    • Total interior livable area: 3,241 sqft
    • Finished area above ground: 3,241

    Property

    Parking
    • Total spaces: 3
    • Parking features: Attached, Garage, Oversized
    • Attached garage spaces: 3
    Features
    • Patio & porch: Awning(s), Front Porch, Patio, Side Porch
    • Exterior features: Awning(s)
    • Fencing: Back Yard
    Lot
    • Size: 1 Acres
    Details
    • Parcel number: R345149

    Construction

    Type & style
    • Home type: SingleFamily
    • Property subtype: Single Family Residence, Residential
    Materials
    • Brick, Stone
    • Foundation: Slab
    • Roof: Composition
    Condition
    • New Construction
    • New construction: Yes
    • Year built: 2026

    Utilities & green energy

    • Sewer: Septic Tank
    • Water: Private, Well

    Community & HOA

    Community
    • Security: None
    Location
    • Region: Lubbock

    Financial & listing details

    • Tax assessed value: $45,000
    • Annual tax amount: $10,100
    • Date on market: 5/9/2026
    • Cumulative days on market: 38 days
    • Listing terms: Cash,Conventional,FHA,VA Loan
    • Road surface type: Paved

    Price history

    DateEventPrice
    7/10/2026Sold--
    Source: LBMLS #202606250 Report a problem
    6/16/2026Pending sale$685,000$211/sqft
    Source: LBMLS #202606250 Report a problem
    5/9/2026Listed for sale$685,000$211/sqft
    Source: LBMLS #202606250 Report a problem

    Public tax history

    YearProperty taxesTax assessment
    2025$719 -0.5%$45,000
    2024$722 -1.2%$45,000
    2023$731 $45,000
    Find assessor info on the county website

    Neighborhood: 79423

    Nearby schools

    GreatSchools rating
    Schools provided by the listing agent
    • Elementary: Lubbock-Cooper South
    • Middle: Lubbock-Cooper
    • High: Liberty High School

    Source: LBMLS. This data may not be complete. We recommend contacting the local school district to confirm school assignments for this home.

    Sell for more on Zillow
    Get a Zillow Showcase℠ listing at no additional cost and you could sell for .
    $681,200
    2% more
    +$13,624
    With Zillow Showcase(estimated)
    $694,824