Stunning Custom Home set on a one-acre corner lot, this exceptional home delivers luxury at every turn. Built by Steadfast Custom Living, this home features four spacious bedrooms, three and a half bathrooms, a private office, and an expansive upstairs bonus room ideal for a game room or private theater, this home was thoughtfully designed for both elevated living and everyday comfort. Built by Steadfast Custom Living, the home showcases top-tier craftsmanship and premium finishes throughout, including designer tile selections, high-end countertops, and custom cabinetry equipped with soft-close, undermount drawer slides. The chef's kitchen is anchored by a walk-in pantry and curated details that blend beauty with function. From materials to layout, every element was intentionally selected to offer the quality, durability, and refinement today's buyers expect—truly everything one could dream of in a luxury home
New construction
$725,000
1136 Cotton Creek Rd, New Home, TX 79383
4beds
3,495sqft
Single Family Residence, Residential
Built in 2026
1 Acres Lot
$721,500 Zestimate®
$207/sqft
$-- HOA
What's special
One-acre corner lotTop-tier craftsmanshipPrivate officeFour spacious bedroomsPremium finishes throughoutExpansive upstairs bonus roomHigh-end countertops
- 66 days
- 398
- 34
Zillow last checked:
Listing updated:
Listed by:
Hunter Weishuhn TREC #0677101 432-209-8255,
Our Texas Real Estate Group
Source: LBMLS,MLS#: 202601667
Facts & features
Interior
Bedrooms & bathrooms
- Bedrooms: 4
- Bathrooms: 4
- Full bathrooms: 3
- 1/2 bathrooms: 1
Primary bedroom
- Level: First
- Area: 240 Square Feet
- Dimensions: 15.00 x 16.00
Bedroom 2
- Level: First
- Area: 144 Square Feet
- Dimensions: 12.00 x 12.00
Bedroom 3
- Level: First
- Area: 156 Square Feet
- Dimensions: 13.00 x 12.00
Bedroom 4
- Level: First
- Area: 156 Square Feet
- Dimensions: 13.00 x 12.00
Bonus room
- Level: Second
- Area: 490 Square Feet
- Dimensions: 35.00 x 14.00
Dining room
- Level: First
- Area: 234 Square Feet
- Dimensions: 13.00 x 18.00
Family room
- Level: First
- Area: 324 Square Feet
- Dimensions: 18.00 x 18.00
Kitchen
- Level: First
- Area: 324 Square Feet
- Dimensions: 18.00 x 18.00
Laundry
- Level: First
- Area: 88 Square Feet
- Dimensions: 8.00 x 11.00
Office
- Level: First
- Area: 56 Square Feet
- Dimensions: 7.00 x 8.00
Pantry
- Level: First
- Area: 36 Square Feet
- Dimensions: 6.00 x 6.00
Heating
- Central, ENERGY STAR Qualified Equipment
Cooling
- Central Air, ENERGY STAR Qualified Equipment
Appliances
- Included: Built-In Refrigerator, Cooktop, Disposal, Electric Oven, Exhaust Fan, Freezer, Gas Cooktop, Instant Hot Water, Microwave, Range Hood, Smart Appliance(s), Stainless Steel Appliance(s)
- Laundry: Electric Dryer Hookup, Laundry Room, Washer Hookup
Features
- Bar, Beamed Ceilings, Breakfast Bar, Built-in Features, Cathedral Ceiling(s), Ceiling Fan(s), Chandelier, Coffered Ceiling(s), Double Vanity, Eat-in Kitchen, Entrance Foyer, Granite Counters, High Ceilings, Kitchen Island, Natural Woodwork, Open Floorplan, Pantry, Recessed Lighting, Soaking Tub, Storage, Track Lighting, Tray Ceiling(s), Vaulted Ceiling(s), Walk-In Closet(s)
- Flooring: Luxury Vinyl, Tile
- Windows: Low Emissivity Windows, Tinted Windows
- Number of fireplaces: 1
- Fireplace features: Den, Gas, Gas Log, Stone, Wood Burning
Interior area
- Total structure area: 3,495
- Total interior livable area: 3,495 sqft
- Finished area above ground: 3,495
Property
Parking
- Parking features: Concrete, Garage Door Opener, Garage Faces Side, Oversized
Features
- Patio & porch: Awning(s), Covered, Front Porch, Patio, Rear Porch
- Exterior features: Awning(s), Lighting, Private Yard
- Fencing: Wood
- Has view: Yes
Lot
- Size: 1 Acres
- Features: Back Yard, Corner Lot, Front Yard, Landscaped, Rectangular Lot, Sprinklers In Front, Sprinklers In Rear, Views
Details
- Parcel number: TBD
Construction
Type & style
- Home type: SingleFamily
- Architectural style: Farmhouse
- Property subtype: Single Family Residence, Residential
Materials
- Concrete, Foam Insulation, Frame, Glass, Masonite, Spray Foam Insulation, Stone
- Foundation: Slab
- Roof: Composition,Metal
Condition
- Under Construction
- New construction: Yes
- Year built: 2026
Utilities & green energy
- Sewer: Septic Tank
- Water: Well
Community & HOA
Community
- Security: Carbon Monoxide Detector(s), Smoke Detector(s)
HOA
- Has HOA: No
Location
- Region: New Home
Financial & listing details
- Price per square foot: $207/sqft
- Annual tax amount: $741
- Date on market: 7/31/2026
- Cumulative days on market: 511 days
- Road surface type: Asphalt
Estimated market value
$721,500
$685,000 - $758,000
$3,620/mo
Price history
| Date | Event | Price |
|---|---|---|
| 7/31/2026 | Listed for sale | $725,000+2.2%$207/sqft |
Source:  LBMLS #202601667 Report a problem LBMLS #202601667 Report a problem | ||
| 6/9/2026 | Listing removed | $709,095$203/sqft |
Source: LBMLS #202601667 Report a problem | ||
| 2/6/2026 | Listed for sale | $709,095$203/sqft |
Source: LBMLS #202601667 Report a problem | ||
Public tax history
Tax history is unavailable.
Monthly payment
Est. payment
Payment breakdown
Explore the cost of this home by adjusting the details. Changes won't be saved.Climate risks
Neighborhood: 79383
Nearby schools
Schools provided by the listing agent
- Elementary: New Home
- Middle: New Home
- High: New Home
Source: LBMLS. This data may not be complete. We recommend contacting the local school district to confirm school assignments for this home.
Similar homes
- $743,0004 bd3 ba3k sqft1111 Cooper Dr, Tahoka, TX 79373For Sale
 MLS ID #202605566, Judi Fillingim, Keller Williams Realty. LBMLS
 - $765,0004 bd3 ba2.7k sqft1036 Kitty Ln, New Home, TX 79381For Sale
 MLS ID #202613159, Kaci Bearden, Home Grown Real Estate Co.. LBMLS
 - $599,0004 bd3 ba2.8k sqft1154 E Hayes St, New Home, TX 79383New Construction
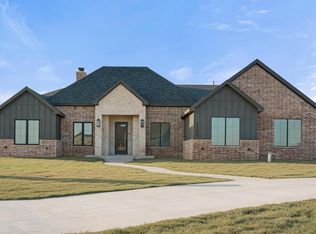 MLS ID #202612303, Cole Whisenhunt, Keller Williams Realty. LBMLS
 - $565,0004 bd4 ba2.6k sqft1150 E Hayes, New Home, TX 79383New Construction
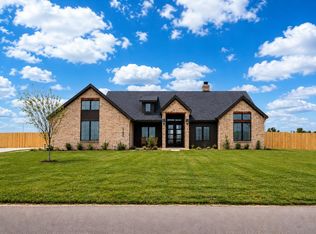 MLS ID #202611867, Amy Cox, ALL Real Estate, LLC. LBMLS
