Skip main navigation
Sold
  • Price Unknown

    3802 127th St, Lubbock, TX 79423

    4beds
    3,038sqft
    Single Family Residence, Residential
    Built in 2023
    8,276.4 Square Feet Lot
    $611,200 Zestimate®
    $--/sqft
    $3,270 Estimated rent

    Home value

    $611,200

    $562,000 - $660,000

    $3,270/mo

    Zestimate® history
    Loading
    Loading...

    Owner options

    List your home for rent

    $3,270/mo

    Rent Zestimate®

    Find your next renter with Zillow Rental Manager. Plus, with online applications, you can quickly screen prospective tenants – for free.

    Learn more

    $3,270/mo

    Rent Zestimate®

    Refinance and save

    $60/mo

    Est. payment

    Refinancing to a lower rate could help reduce your monthly payments and save thousands over the life of the loan.

    See today's rates

    $60/mo

    Est. payment

    Explore your selling options

    Work with a Zillow partner agent

    Leverage their expertise and Zillow's premium Showcase listings to get your home seen by more buyers.

    Get started

    List with your own agent

    Get your home in front of millions of buyers by listing it on Zillow.

    Learn how to do it

    Sell it yourself

    Take full control of how buyers see your home on Zillow by listing For Sale by Owner (FSBO).

    List your home

    What's special

    Cozy fireplaceSeparate dining roomModern designCovered patioQuiet cul-de-sacSoaking tubOutdoor fireplace
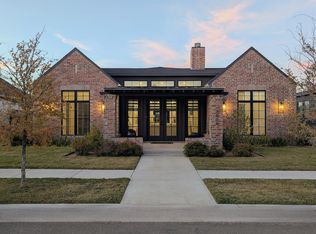
    Exceptional Ventura Home in Brooke Heights - Built 2023! Situated on a quiet cul-de-sac in the highly sought-after Brooke Heights community, this beautifully maintained 4-bedroom, 3-bathroom home with a bonus room offers modern design and high-end features throughout. The spacious living area is anchored by a cozy fireplace, creating a warm and inviting atmosphere. A separate dining room extends to a charming front patio, perfect for entertaining. The gourmet kitchen is a chef's dream, featuring a 10-burner gas range, double ovens, an oversized island with seating, under-cabinet lighting, a walk-in pantry, and abundant storage. The isolated primary suite offers a serene retreat with patio access, a soaking tub, a walk-in shower with dual heads, a makeup vanity, and a custom walk-in closet with built-ins. Guest bedrooms are generously sized, featuring walk-in closets and a Jack-and-Jill bath. Enjoy outdoor living at its finest with a covered patio, an outdoor fireplace, and plenty of space for a pool. Additional upgrades include 8' doors, spray foam insulation, no carpet, a well-appointed laundry room, and professional landscaping with sprinklers and drip irrigation. Conveniently located near the neighborhood park, shopping, dining, and Cooper Schools, this home is truly move-in ready! Don't miss this opportunity—schedule your tour today!

    Zillow last checked:

    Listing updated:

    Listed by:

    Edie West TREC #0655521 469-715-7392,

    Real Broker, LLC

    Bought with:

    Clay Enger, TREC #0423138

    Coldwell Banker Trusted Adviso

    Source: LBMLS,MLS#: 202416681MLS Logo

    Facts & features

    Interior

    Bedrooms & bathrooms
    • Bedrooms: 4
    • Bathrooms: 3
    • Full bathrooms: 3
    Primary bedroom
    • Features: Dressing Area(s), Isolated, Luxury Vinyl Flooring
    • Area: 214.5 Square Feet
    • Dimensions: 14.30 x 15.00
    Bedroom 2
    • Features: Luxury Vinyl Flooring
    • Area: 180.4 Square Feet
    • Dimensions: 11.00 x 16.40
    Bedroom 3
    • Features: Luxury Vinyl Flooring
    • Area: 153 Square Feet
    • Dimensions: 10.20 x 15.00
    Bedroom 4
    • Features: Luxury Vinyl Flooring
    • Area: 148.8 Square Feet
    • Dimensions: 12.00 x 12.40
    Primary bathroom
    • Features: Double Vanity, Quartz Counters, Separate Shower/Tub
    Bonus room
    • Description: Bonus Room
    Dining room
    • Features: Luxury Vinyl Flooring
    • Area: 166.4 Square Feet
    • Dimensions: 12.80 x 13.00
    Family room
    • Features: Luxury Vinyl Flooring
    • Area: 243.1 Square Feet
    • Dimensions: 13.00 x 18.70
    Kitchen
    • Features: Breakfast Bar, Luxury Vinyl Flooring, Pantry, Quartz Counters, Wood Paint Cabinets, Wood Stain Cabinets
    • Area: 274.06 Square Feet
    • Dimensions: 14.20 x 19.30
    Living room
    • Features: Luxury Vinyl Flooring
    • Area: 364.45 Square Feet
    • Dimensions: 18.50 x 19.70
    Living room
    • Description: 2+ Living Areas
    Office
    • Features: Built-in Features, Luxury Vinyl Flooring
    Heating
    • Central, Natural Gas
    Cooling
    • Central Air, Electric
    Appliances
    • Included: Built-In Refrigerator, Dishwasher, Disposal, Double Oven, Free-Standing Gas Range, Free-Standing Range, Microwave
    Features
    • Bookcases, Breakfast Bar, Built-in Features, Ceiling Fan(s), Double Vanity, Kitchen Island, Pantry, Quartz Counters, Smart Home, Smart Thermostat, Walk-In Closet(s)
    • Flooring: Luxury Vinyl
    • Windows: Double Pane Windows, Window Coverings
    • Has basement: No
    • Number of fireplaces: 2
    • Fireplace features: Gas Starter, Living Room, Outside, Wood Burning
    Interior area
    • Total structure area: 3,038
    • Total interior livable area: 3,038 sqft
    • Finished area above ground: 3,038

    Property

    Parking
    • Total spaces: 2
    • Parking features: Attached, Garage, Garage Door Opener
    • Attached garage spaces: 2
    Accessibility
    • Accessibility features: Accessible Doors
    Features
    • Patio & porch: Covered, Patio
    • Fencing: Fenced
    Lot
    • Size: 8,276 sqft
    • Features: Corner Lot, Cul-De-Sac, Landscaped, Sprinklers In Front, Sprinklers In Rear
    Details
    • Parcel number: R345011
    • Special conditions: Standard

    Construction

    Type & style
    • Home type: SingleFamily
    • Architectural style: Ranch,Traditional
    • Property subtype: Single Family Residence, Residential
    Materials
    • Brick, Foam Insulation, Stone
    • Foundation: Slab
    • Roof: Composition
    Condition
    • New construction: No
    • Year built: 2023

    Utilities & green energy

    • Utilities for property: Electricity Available

    Community & neighborhood

    Security
    • Security features: Security System Leased
    Community
    • Community features: Park, Playground, Other
    Location
    • Region: Lubbock

    HOA & financial

    HOA
    • Has HOA: Yes
    • HOA fee: $60 annually

    Other

    Other facts
    • Listing terms: Cash,Conventional,FHA
    • Road surface type: All Weather, Alley Paved, Paved

    Price history

    DateEventPrice
    5/27/2025Sold--
    Source: LBMLS #202416681 Report a problem
    4/2/2025Contingent$600,000$197/sqft
    Source: LBMLS #202416681 Report a problem
    4/2/2025Listed for sale$600,000$197/sqft
    Source: LBMLS #202416681 Report a problem
    3/19/2025Listing removed$600,000$197/sqft
    Source: LBMLS #202416681 Report a problem
    12/12/2024Listed for sale$600,000+0%$197/sqft
    Source: LBMLS #202416681 Report a problem
    4/23/2024Sold--
    Source: LBMLS #202400770 Report a problem
    2/13/2024Pending sale$599,900$197/sqft
    Source: LBMLS #202400770 Report a problem
    1/16/2024Listed for sale$599,900$197/sqft
    Source: LBMLS #202400770 Report a problem
    1/10/2024Listing removed$599,900$197/sqft
    Source: BHHS broker feed #202316681 Report a problem
    11/15/2023Listed for sale$599,900$197/sqft
    Source: LBMLS #202316681 Report a problem

    Public tax history

    YearProperty taxesTax assessment
    2025$9,828 +2.2%$474,959 +2.4%
    2024$9,620 +1042.9%$463,733 +1059.3%
    2023$842 $40,000

    Find assessor info on the county website

    Neighborhood: 79423

    Nearby schools

    GreatSchools rating
    Schools provided by the listing agent
    • Elementary: Lubbock-Cooper Central
    • Middle: Lubbock-Cooper Bush
    • High: Cooper

    Source: LBMLS. This data may not be complete. We recommend contacting the local school district to confirm school assignments for this home.

    Sell for more on Zillow
    Get a Zillow Showcase℠ listing at no additional cost and you could sell for .
    $611,200
    2% more
    +$12,224
    With Zillow Showcase(estimated)
    $623,424