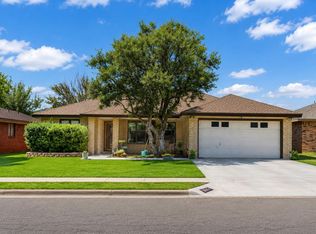
This beautifully maintained 3-bedroom, 2-bathroom home offers the perfect blend of warmth, character, and convenience in Southwest Lubbock. Rich hardwood floors flow throughout the main living areas, while the spacious living room features soaring vaulted ceilings, exposed wood beams, and abundant natural light. The thoughtfully designed floor plan includes an isolated owner's suite complete with a walk-in closet and an updated walk-in shower, creating a comfortable and private retreat. Two additional bedrooms provide flexibility for family, guests, or a home office. Outside, the classic red brick exterior is complemented by mature landscaping that enhances the home's timeless curb appeal. Conveniently located with easy access to grocery stores, restaurants, shopping, and excellent schools, this home combines everyday convenience with lasting charm. If you're looking for a home with timeless style, a functional layout, and an exceptional Southwest Lubbock location, this one deserves a closer look.
Pending
$197,500
5611 73rd St, Lubbock, TX 79424
3beds
1,587sqft
Single Family Residence, Residential
Built in 1983
9,147 Square Feet Lot
$-- Zestimate®
$124/sqft
$-- HOA
What's special
Rich hardwood floorsAbundant natural lightClassic red brick exteriorTimeless curb appealSoaring vaulted ceilingsWalk-in closetMature landscaping
- 40 days
- 80
- 3
Likely to sell faster than
Zillow last checked:
Listing updated:
Listed by:
Dan Williams TREC #0550528 806-777-1310,
Williams & Company Real Estate
Source: LBMLS,MLS#: 202611773
Facts & features
Interior
Bedrooms & bathrooms
- Bedrooms: 3
- Bathrooms: 2
- Full bathrooms: 2
Primary bedroom
- Features: Carpet Flooring, Dressing Area(s)
Bedroom 1
- Features: Carpet Flooring
Bedroom 2
- Features: Carpet Flooring
Dining room
- Features: Hardwood Flooring
Kitchen
- Features: Formica Counters, Hardwood Flooring, Pantry, Wood Paint Cabinets
Living room
- Features: Hardwood Flooring
Utility room
- Features: Hardwood Flooring
Heating
- Central, Fireplace(s), Natural Gas
Cooling
- Ceiling Fan(s), Central Air, Electric
Appliances
- Included: Dishwasher, Disposal, Dryer, Electric Cooktop, Electric Oven, Freezer, Oven, Refrigerator, Washer
- Laundry: Electric Dryer Hookup, Laundry Room, Main Level, Washer Hookup
Features
- Ceiling Fan(s), Open Floorplan, Pantry, Walk-In Closet(s)
- Flooring: Carpet, Hardwood, Tile
- Windows: Double Pane Windows, Shutters, Window Coverings
- Number of fireplaces: 1
- Fireplace features: Gas, Living Room
Interior area
- Total structure area: 1,587
- Total interior livable area: 1,587 sqft
- Finished area above ground: 1,587
Property
Parking
- Total spaces: 2
- Parking features: Attached, Driveway, Garage, Garage Door Opener, Garage Faces Front
- Attached garage spaces: 2
- Has uncovered spaces: Yes
Features
- Patio & porch: Covered, Front Porch, Patio
- Exterior features: Private Yard
- Fencing: Back Yard,Fenced,Wood
Lot
- Size: 9,147 Square Feet
- Features: Back Yard, Front Yard, Landscaped, Rectangular Lot
Details
- Parcel number: R58351
- Special conditions: Standard
Construction
Type & style
- Home type: SingleFamily
- Architectural style: Traditional
- Property subtype: Single Family Residence, Residential
Materials
- Brick
- Foundation: Slab
- Roof: Composition
Condition
- Fixer
- New construction: No
- Year built: 1983
Utilities & green energy
- Sewer: Public Sewer
- Water: Public
- Utilities for property: Cable Connected, Electricity Connected, Natural Gas Connected, Sewer Connected, Water Connected
Community & HOA
Community
- Security: None
HOA
- Has HOA: No
Location
- Region: Lubbock
Financial & listing details
- Price per square foot: $124/sqft
- Tax assessed value: $180,086
- Annual tax amount: $808
- Date on market: 8/24/2026
- Cumulative days on market: 40 days
- Listing terms: Cash,Conventional,FHA,VA Loan
- Electric utility on property: Yes
- Road surface type: Paved
Estimated market value
Not available
Estimated sales range
Not available
Not available
Price history
| Date | Event | Price |
|---|---|---|
| 8/29/2026 | Pending sale | $197,500$124/sqft |
Source:  LBMLS #202611773 Report a problem LBMLS #202611773 Report a problem | ||
| 8/24/2026 | Listed for sale | $197,500$124/sqft |
Source: LBMLS #202611773 Report a problem | ||
Public tax history
| Year | Property taxes | Tax assessment |
|---|---|---|
| 2025 | $808 -0.3% | $180,086 -1% |
| 2024 | $810 +1.3% | $181,951 +10% |
| 2023 | $800 -47.9% | $165,410 +10% |
| 2022 | $1,534 -0.7% | $150,373 -5.7% |
| 2021 | $1,544 +1% | $159,473 +10% |
| 2020 | $1,529 +0.1% | $144,975 +3.2% |
| 2019 | $1,527 +0.7% | $140,521 +3.3% |
| 2018 | $1,516 | $136,066 +8.5% |
| 2017 | $1,516 -6.6% | $125,375 |
| 2016 | $1,623 | $125,375 +9.7% |
| 2015 | $1,623 | $114,321 +8.7% |
| 2014 | $1,623 | $105,144 -1.3% |
| 2013 | -- | $106,485 +1.5% |
| 2012 | -- | $104,921 |
| 2011 | -- | $104,921 -1.2% |
| 2010 | -- | $106,223 -5.8% |
| 2009 | -- | $112,748 +8.4% |
| 2008 | -- | $103,994 +3.3% |
| 2007 | -- | $100,673 +4.3% |
| 2006 | -- | $96,500 +2.5% |
| 2005 | -- | $94,116 +1.9% |
| 2004 | -- | $92,328 +6.2% |
| 2003 | -- | $86,962 +3% |
| 2002 | $2,093 +9.1% | $84,416 +9% |
| 2001 | $1,918 +3.4% | $77,478 +2.7% |
| 2000 | $1,854 | $75,453 |
Find assessor info on the county website
Monthly payment
Est. payment
Payment breakdown
Explore the cost of this home by adjusting the details. Changes won't be saved.Climate risks
Neighborhood: 79424
Nearby schools
Schools provided by the listing agent
- Elementary: Whiteside
- Middle: Irons
- High: Coronado
Source: LBMLS. This data may not be complete. We recommend contacting the local school district to confirm school assignments for this home.


Similar homes
- $190,0003 bd2 ba1.9k sqft8012 Belmont Ave, Lubbock, TX 79424For Sale
 MLS ID #202613566, Travis Turner, Brick & Loft Realty. LBMLS
 - $225,0003 bd2 ba1.8k sqft5514 68th St, Lubbock, TX 79424For Sale
 MLS ID #202613260, Jennifer Colley, Keller Williams Realty. LBMLS
 - $214,5003 bd2 ba1.5k sqft5511 94th St, Lubbock, TX 79424For Sale
 MLS ID #202613442, Amy Cox, ALL Real Estate, LLC. LBMLS
 - $214,0003 bd2 ba1.6k sqft6829 Hyden Ave, Lubbock, TX 79424For Sale
 MLS ID #202612803, Stacey Rogers, Keller Williams Realty. LBMLS
