Welcome to this beautiful updated 3-bedroom, 2-bath home filled with thoughtful upgrades, flexible living space, and incredible extras! Inside, you'll find updated finishes throughout, a beautiful whitewashed brick fireplace, a gas range, and a versatile flex space that serves as both the laundry area and an ideal spot for a home office. A thoughtfully added mudroom connects the garage to the kitchen, providing additional storage and a convenient drop zone for everyday life. Major updates add even more value, including a NEW ROOF installed in June 2026 and a tankless water heater. The property also features front and back sprinkler systems for easy lawn maintenance. Out back is where this property truly sets itself apart—THREE separate shops, all equipped with electricity! The largest shop features an overhead door with direct alley access, creating an incredible setup for a workshop, hobbies, projects, additional storage, or anyone needing serious workspace at home. With its updated interior, flexible spaces, recent improvements, abundant storage, and one-of-a-kind backyard setup, 5607 73rd Street offers so much more than your typical 3-bedroom home. Come see everything this property has to offer!
Contingent
$255,000
5607 73rd St, Lubbock, TX 79424
3beds
1,822sqft
Single Family Residence, Residential
Built in 1983
9,147 Square Feet Lot
$254,100 Zestimate®
$140/sqft
$-- HOA
What's special
Updated finishes throughoutBeautiful whitewashed brick fireplaceGas range
- 36 days
- 304
- 16
Likely to sell faster than
Zillow last checked:
Listing updated:
Listed by:
Bre Brossman TREC #0839765 806-445-5189,
Realty Refined
Source: LBMLS,MLS#: 202611165
Facts & features
Interior
Bedrooms & bathrooms
- Bedrooms: 3
- Bathrooms: 2
- Full bathrooms: 2
Primary bedroom
- Features: Carpet Flooring
- Level: First
- Area: 190.44 Square Feet
- Dimensions: 13.80 x 13.80
Bedroom 1
- Features: Carpet Flooring
- Level: First
- Area: 122.96 Square Feet
- Dimensions: 10.60 x 11.60
Bedroom 2
- Features: Carpet Flooring
- Level: First
- Area: 117.66 Square Feet
- Dimensions: 10.60 x 11.10
Living room
- Features: Hardwood Flooring
- Level: First
- Area: 303.69 Square Feet
- Dimensions: 15.90 x 19.10
Heating
- Central, Natural Gas
Cooling
- Central Air, Electric
Appliances
- Included: Dishwasher, Disposal, Gas Oven, Gas Range, Microwave, Refrigerator, Stainless Steel Appliance(s)
Features
- Ceiling Fan(s), Granite Counters, Walk-In Closet(s)
- Flooring: Carpet, Hardwood, Tile
- Windows: Blinds, Double Pane Windows
- Has basement: No
- Number of fireplaces: 1
- Fireplace features: Gas, Living Room
Interior area
- Total structure area: 1,822
- Total interior livable area: 1,822 sqft
- Finished area above ground: 1,822
Property
Parking
- Total spaces: 2
- Parking features: Attached, Garage, Garage Door Opener
- Attached garage spaces: 2
Features
- Exterior features: Rain Gutters
- Fencing: Fenced
Lot
- Size: 9,147 Square Feet
- Features: Landscaped, Sprinklers In Front, Sprinklers In Rear
Details
- Additional structures: Storage, Workshop
- Parcel number: R58402
Construction
Type & style
- Home type: SingleFamily
- Property subtype: Single Family Residence, Residential
Materials
- Brick
- Foundation: Slab
- Roof: Composition
Condition
- Updated/Remodeled
- New construction: No
- Year built: 1983
Utilities & green energy
- Utilities for property: Electricity Connected, Natural Gas Connected, Water Connected
Community & HOA
Community
- Security: None
HOA
- Has HOA: No
Location
- Region: Lubbock
Financial & listing details
- Price per square foot: $140/sqft
- Tax assessed value: $203,942
- Annual tax amount: $2,395
- Date on market: 8/18/2026
- Cumulative days on market: 36 days
- Listing terms: Cash,Conventional,FHA,VA Loan
- Electric utility on property: Yes
- Road surface type: All Weather, Paved
Estimated market value
$254,100
$241,000 - $267,000
$1,994/mo
Price history
| Date | Event | Price |
|---|---|---|
| 8/18/2026 | Contingent | $255,000$140/sqft |
Source:  LBMLS #202611165 Report a problem LBMLS #202611165 Report a problem | ||
| 8/11/2026 | Listed for sale | $255,000+30.8%$140/sqft |
Source: LBMLS #202611165 Report a problem | ||
| 7/16/2020 | Sold | -- |
Source: Agent Provided Report a problem | ||
| 6/12/2020 | Listed for sale | $195,000$107/sqft |
Source: Williams & Company Real Estate #202005483 Report a problem | ||
| 5/29/2013 | Sold | -- |
Source: Public Record Report a problem | ||
Public tax history
| Year | Property taxes | Tax assessment |
|---|---|---|
| 2025 | $2,395 -15.2% | $203,942 -0.7% |
| 2024 | $2,822 -26.8% | $205,450 -1% |
| 2023 | $3,857 +12.2% | $207,474 +22.2% |
| 2022 | $3,437 -11.2% | $169,794 -6.7% |
| 2021 | $3,872 +20.4% | $182,030 +11.3% |
| 2020 | $3,216 +3.5% | $163,599 +4.7% |
| 2019 | $3,107 -0.7% | $156,272 +3.3% |
| 2018 | $3,128 | $151,234 +8.7% |
| 2017 | $3,128 +20.1% | $139,144 |
| 2016 | $2,605 | $139,144 +9.1% |
| 2015 | $2,605 | $127,518 +8.8% |
| 2014 | $2,605 | $117,165 -1.3% |
| 2013 | -- | $118,679 +1.5% |
| 2012 | -- | $116,915 |
| 2011 | -- | $116,915 -1.2% |
| 2010 | -- | $118,383 -5.9% |
| 2009 | -- | $125,743 +8.5% |
| 2008 | -- | $115,868 +3.7% |
| 2007 | -- | $111,766 +4.4% |
| 2006 | -- | $107,075 +2.6% |
| 2005 | -- | $104,393 +2% |
| 2004 | -- | $102,384 +6.3% |
| 2003 | -- | $96,353 +2.8% |
| 2002 | $2,084 +10.5% | $93,772 +9.1% |
| 2001 | $1,886 +10.6% | $85,947 +8.6% |
| 2000 | $1,706 | $79,107 |
Find assessor info on the county website
Monthly payment
Est. payment
Payment breakdown
Explore the cost of this home by adjusting the details. Changes won't be saved.Climate risks
Neighborhood: 79424
Nearby schools
Schools provided by the listing agent
- Elementary: Smith
- Middle: Irons
- High: Coronado
Source: LBMLS. This data may not be complete. We recommend contacting the local school district to confirm school assignments for this home.

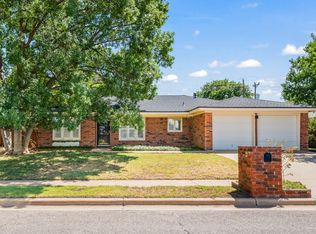
Similar homes
- $259,0003 bd2 ba2k sqft5715 74th St, Lubbock, TX 79424For Sale
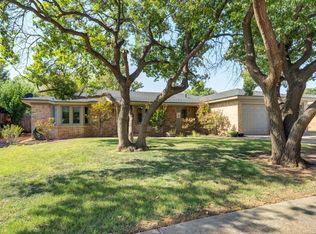 MLS ID #202612251, Aubrey Hines, Keller Williams Realty. LBMLS
 - $220,0003 bd2 ba1.6k sqft6829 Hyden Ave, Lubbock, TX 79424For Sale
 MLS ID #202612803, Stacey Rogers, Keller Williams Realty. LBMLS
 - $240,0003 bd2 ba1.8k sqft9706 Quincy Ave, Lubbock, TX 79424For Sale
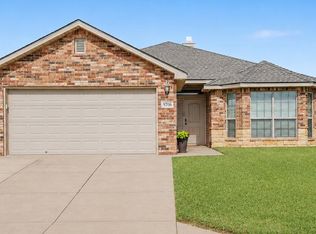 MLS ID #202612915, Courtney Woodham, Realty Refined. LBMLS
 - $240,0003 bd2 ba1.8k sqft5224 89th St, Lubbock, TX 79424For Sale
 MLS ID #202611789, Priscilla Casanova, Modern Day Living RE LLC. LBMLS
