Skip main navigation
Sold for $275,000
  • $275,000

    10115 W 25th Avenue #14, Lakewood, CO 80215

    2beds
    864sqft
    Condominium
    Built in 1961
    -- sqft lot
    $225,900 Zestimate®
    $318/sqft
    $1,505 Estimated rent

    Home value

    $225,900

    $208,000 - $242,000

    $1,505/mo

    Zestimate® history
    Loading
    Loading...

    Owner options

    List your home for rent

    $1,505/mo

    Rent Zestimate®

    Find your next renter with Zillow Rental Manager. Plus, with online applications, you can quickly screen prospective tenants – for free.

    Learn more

    $1,505/mo

    Rent Zestimate®

    Refinance and save

    $1,943/mo

    Est. payment

    Refinancing to a lower rate could help reduce your monthly payments and save thousands over the life of the loan.

    See today's rates

    $1,943/mo

    Est. payment

    Explore your selling options

    Work with a Zillow partner agent

    Leverage their expertise and Zillow's premium Showcase listings to get your home seen by more buyers.

    Get started

    List with your own agent

    Get your home in front of millions of buyers by listing it on Zillow.

    Learn how to do it

    Sell it yourself

    Take full control of how buyers see your home on Zillow by listing For Sale by Owner (FSBO).

    List your home

    What's special

    Mature treesNewer faucetHeavy duty disposalTiled bathNew engineered flooringLong back deckSlab granite counters
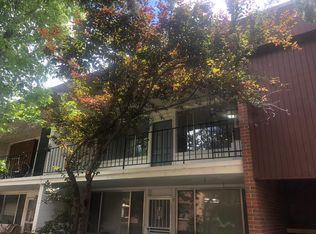
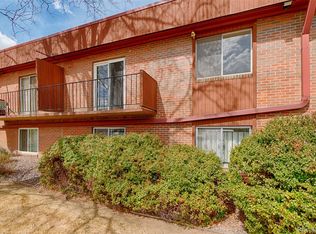
    Welcome to this lovely 2 bedroom, 1 bath condominium is on the second floor with a long covered deck at the front, spanning the living and dining rooms. It looks out to a beautiful parklike quad with mature trees and a gazebo. The long back deck on the other side looks toward the street and lets in lots of sunshine and light. There are slab granite counters in the nicely updated kitchen, and a nearby oversized closet which houses a washer-dryer combination. New engineered flooring was just put in throughout, except for the tiled bath and kitchen. Nice touches include a newer faucet, backsplash, heavy duty disposal and new microwave in the kitchen. It's an easy walk to Crown Hill Park & Lake and the Colfax Light Rail Park & Ride is just to the south; Lutheran Hospital is nearby. Deeded covered parking is close and just under the breezeway there is additional parking on the street. The Property Manager lives in the unit below. Don't miss the tranquil setting and quiet neighborhood. Spacious and comfortable! For a video tour, please see the link

    Zillow last checked:

    Listing updated:

    Listed by:

    Bonnie Smith 970-389-6014,

    Dream Big Colorado

    Bought with:

    Ryan Bunnell, 100078514

    Bunnell Realty LLC

    Source: REcolorado as distributed by MLS GRID,MLS#: 6972434MLS Logo

    Facts & features

    Interior

    Bedrooms & bathrooms
    • Bedrooms: 2
    • Bathrooms: 1
    • Full bathrooms: 1
    • Main level bathrooms: 1
    • Main level bedrooms: 2
    Bedroom
    • Level: Main
    Bedroom
    • Level: Main
    Bathroom
    • Level: Main
    Dining room
    • Level: Main
    Kitchen
    • Level: Main
    Living room
    • Level: Main
    Heating
    • Forced Air, Natural Gas
    Cooling
    • None
    Appliances
    • Included: Dishwasher, Disposal, Dryer, Microwave, Range, Range Hood, Refrigerator, Washer
    • Laundry: In Unit
    Features
    • Granite Counters, Smoke Free
    • Flooring: Laminate, Tile
    • Has basement: No
    • Common walls with other units/homes: No One Above
    Interior area
    • Total structure area: 864
    • Total interior livable area: 864 sqft
    • Finished area above ground: 864

    Property

    Parking
    • Total spaces: 1
    • Parking features: Carport
    • Carport spaces: 1
    Features
    • Levels: One
    • Stories: 1
    • Entry location: Courtyard
    • Patio & porch: Covered, Deck
    • Exterior features: Balcony, Garden, Gas Grill, Lighting
    • Fencing: None
    Lot
    • Features: Landscaped
    Details
    • Parcel number: 157231
    • Special conditions: Standard

    Construction

    Type & style
    • Home type: Condo
    • Architectural style: Mid-Century Modern
    • Property subtype: Condominium
    • Attached to another structure: Yes
    Materials
    • Brick
    • Roof: Rolled/Hot Mop
    Condition
    • Updated/Remodeled
    • Year built: 1961

    Utilities & green energy

    • Sewer: Public Sewer
    • Water: Public
    • Utilities for property: Cable Available, Electricity Connected, Internet Access (Wired), Natural Gas Connected, Phone Available

    Community & HOA

    Community
    • Security: Carbon Monoxide Detector(s)
    • Subdivision: Paramount Heights
    HOA
    • Has HOA: Yes
    • Amenities included: Coin Laundry, Management, Parking
    • Services included: Heat, Insurance, Maintenance Grounds, Maintenance Structure, Sewer, Snow Removal, Trash, Water
    • HOA fee: $343 monthly
    • HOA name: Paramount Heights HOA
    • HOA phone: 303-647-0000
    Location
    • Region: Lakewood

    Financial & listing details

    • Price per square foot: $318/sqft
    • Tax assessed value: $242,332
    • Annual tax amount: $1,320
    • Date on market: 9/15/2023
    • Listing terms: 1031 Exchange,Cash,Conventional,VA Loan
    • Exclusions: Furnishings And Personal Items
    • Ownership: Individual
    • Electric utility on property: Yes
    • Road surface type: Alley Paved

    Price history

    DateEventPrice
    10/20/2023Sold$275,000+41%$318/sqft
    Source: REcolorado as distributed by MLS GRID #6972434 Report a problem
    9/4/2018Sold$195,000-1.3%$226/sqft
    Source: Public Record Report a problem
    8/10/2018Pending sale$197,500$229/sqft
    Source: RE/MAX Masters Millennium #3459298 Report a problem
    8/4/2018Listed for sale$197,500+64.6%$229/sqft
    Source: RE/MAX Masters Millennium #3459298 Report a problem
    6/15/2015Sold$120,000+12.1%$139/sqft
    Source: Public Record Report a problem
    4/16/2015Pending sale$107,000$124/sqft
    Source: Keller Williams - Denver Tech Center #6149192 Report a problem
    4/11/2015Listed for sale$107,000+55.1%$124/sqft
    Source: Keller Williams - Denver Tech Center #6149192 Report a problem
    7/11/2011Sold$69,000-4%$80/sqft
    Source: Public Record Report a problem
    6/3/2011Price change$71,900-4%$83/sqft
    Source: Metro Realty Group #1003354 Report a problem
    3/31/2011Price change$74,900-5.2%$87/sqft
    Source: Metro Realty Group #982414 Report a problem
    3/14/2011Listed for sale$79,000$91/sqft
    Source: Metro Realty Group #982414 Report a problem

    Public tax history

    YearProperty taxesTax assessment
    2025$1,155 +0.7%$15,146 +26.6%
    2024$1,147 -13.1%$11,966
    2023$1,320 -0.8%$11,966 -10.6%
    2022$1,331 +25.2%$13,389 -2.8%
    2021$1,063 $13,775 +25.2%
    2020$1,063 +1.3%$11,004
    2019$1,049 +21.4%$11,004 +24.6%
    2018$865 $8,835
    2017$865 +53.2%$8,835 +48.4%
    2016$564 -0.5%$5,955
    2015$567 +16.4%$5,955 +25.5%
    2014$487 +3.8%$4,745
    2013$469 +1.7%$4,745 +2.8%
    2012$462 -12%$4,618
    2011$524 +0.4%$4,618 -12.5%
    2010$523 -33.4%$5,280
    2009$785 +0.3%$5,280 -33.1%
    2008$783 +1.4%$7,890
    2007$772 +2.2%$7,890 +2.2%
    2006$755 -4.4%$7,720 -2.4%
    2005$791 +8.7%$7,910
    2004$727 +7.8%$7,910
    2003$675 +2.3%$7,910 +9%
    2002$659 +13.4%$7,260 +24.3%
    2001$582 -0.7%$5,840
    2000$586 $5,840
    Find assessor info on the county website

    Neighborhood: 80215

    Nearby schools

    GreatSchools rating
    Schools provided by the listing agent
    • Elementary: Vivian
    • Middle: Everitt
    • High: Wheat Ridge
    • District: Jefferson County R-1

    Source: REcolorado as distributed by MLS GRID. This data may not be complete. We recommend contacting the local school district to confirm school assignments for this home.

    Get a cash offer in 3 minutes
    Find out how much your home could sell for in as little as 3 minutes with a no-obligation cash offer.
    Estimated market value
    $225,900
    Get a cash offer in 3 minutes
    Find out how much your home could sell for in as little as 3 minutes with a no-obligation cash offer.
    Estimated market value
    $225,900