Skip main navigation
Sold for $232,000
  • $232,000

    10115 W 25th Avenue #16, Lakewood, CO 80215

    2beds
    864sqft
    Condominium
    Built in 1961
    -- sqft lot
    $227,900 Zestimate®
    $269/sqft
    $1,505 Estimated rent

    Home value

    $227,900

    $214,000 - $242,000

    $1,505/mo

    Zestimate® history
    Loading
    Loading...

    Owner options

    List your home for rent

    $1,505/mo

    Rent Zestimate®

    Find your next renter with Zillow Rental Manager. Plus, with online applications, you can quickly screen prospective tenants – for free.

    Learn more

    $1,505/mo

    Rent Zestimate®

    Refinance and save

    $1,898/mo

    Est. payment

    Refinancing to a lower rate could help reduce your monthly payments and save thousands over the life of the loan.

    See today's rates

    $1,898/mo

    Est. payment

    Explore your selling options

    Work with a Zillow partner agent

    Leverage their expertise and Zillow's premium Showcase listings to get your home seen by more buyers.

    Get started

    List with your own agent

    Get your home in front of millions of buyers by listing it on Zillow.

    Learn how to do it

    Sell it yourself

    Take full control of how buyers see your home on Zillow by listing For Sale by Owner (FSBO).

    List your home

    What's special

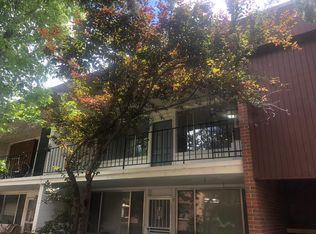
    If you've been looking to live in the incredible Paramount Heights area of Wheat Ridge in a walkable and affordable building, don’t miss this opportunity. Located just steps from Gold’s Marketplace and a short stroll to Crown Hill Park, this home offers an unbeatable location within Wheat Ridge. Enjoy affordable Modernism with solid block construction and a wall of glass that brings the outdoors in. The private covered patio runs the length of the condo and overlooks the peaceful common courtyard, with an additional patio off the primary bedroom for even more outdoor space. Smart design, in a compact package! This remodeled penthouse two-bedroom pied-à-terre features an open floor plan with fresh paint, LVP flooring, and a modernized kitchen. The space feels both stylish and cozy, perfect for comfortable everyday living. Convenience is everywhere, including a full-size washer and dryer inside the unit (no more coins!). The building is only two stories tall, and this top-floor penthouse sits near the staircase, giving it a feel similar to an end unit. All appliances are included. Even better, heat, water, gas, and sewer are all covered through the HOA fee. Close to parks, the foothills, shopping, dining, and everything Wheat Ridge has to offer, make this one yours!

    Zillow last checked:

    Listing updated:

    Listed by:

    Stephanie Kroll 303-345-5886 stephanie@midmoddreamhomes.com,

    Compass - Denver,

    Kimber Dempsey 303-913-4505,

    Realty One Group Premier

    Bought with:

    Chad Schott, 100100970

    RE/MAX Professionals

    Source: REcolorado as distributed by MLS GRID,MLS#: 7852561MLS Logo

    Facts & features

    Interior

    Bedrooms & bathrooms
    • Bedrooms: 2
    • Bathrooms: 1
    • Full bathrooms: 1
    • Main level bathrooms: 1
    • Main level bedrooms: 2
    Bedroom
    • Description: Private Balcony On The Back Of The Condo
    • Features: Primary Suite
    • Level: Main
    Bedroom
    • Description: Second Bedroom Or Office
    • Level: Main
    Bathroom
    • Level: Main
    Dining room
    • Description: Open Concept Living Area
    Kitchen
    • Description: Updated Kitchen With Stainless Appliances
    Laundry
    • Description: In Unit Laundry
    • Level: Main
    Living room
    • Description: Spacious Living Room With Large Window Wall Looking At Patio
    • Level: Main
    Heating
    • Baseboard
    Cooling
    • Air Conditioning-Room
    Appliances
    • Included: Dishwasher, Disposal, Dryer, Oven, Range, Refrigerator, Washer
    • Laundry: In Unit
    Features
    • Laminate Counters, Open Floorplan
    • Flooring: Carpet, Tile, Vinyl
    • Has basement: No
    Interior area
    • Total structure area: 864
    • Total interior livable area: 864 sqft
    • Finished area above ground: 864

    Property

    Parking
    • Total spaces: 1
    • Parking features: Asphalt
    • Carport spaces: 1
    Features
    • Levels: One
    • Stories: 1
    • Entry location: Courtyard
    • Patio & porch: Covered, Patio
    • Exterior features: Balcony
    Lot
    • Size: 8,806 Square Feet
    • Features: Landscaped
    Details
    • Parcel number: 3933101103
    • Zoning: Condo RES/Attached
    • Special conditions: Standard

    Construction

    Type & style
    • Home type: Condo
    • Architectural style: Mid-Century Modern
    • Property subtype: Condominium
    • Attached to another structure: Yes
    Materials
    • Block, Brick
    • Roof: Membrane
    Condition
    • Updated/Remodeled
    • Year built: 1961

    Utilities & green energy

    • Water: Public
    • Utilities for property: Cable Available, Electricity Connected, Internet Access (Wired), Phone Available

    Community & HOA

    Community
    • Security: Carbon Monoxide Detector(s), Smoke Detector(s)
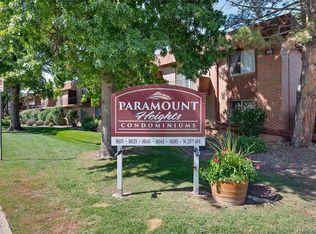
    • Subdivision: Paramount Heights
    HOA
    • Has HOA: Yes
    • Amenities included: Clubhouse, Coin Laundry, Garden Area
    • Services included: Gas, Heat, Insurance, Maintenance Grounds, Maintenance Structure, Sewer, Snow Removal, Trash, Water
    • HOA fee: $452 monthly
    • HOA name: Paramount Heights Condo
    • HOA phone: 719-688-4673
    Location
    • Region: Lakewood

    Financial & listing details

    • Price per square foot: $269/sqft
    • Tax assessed value: $245,939
    • Annual tax amount: $1,199
    • Date on market: 4/3/2026
    • Listing terms: Cash,Conventional,FHA,Other,VA Loan
    • Exclusions: Staging Items
    • Ownership: Individual
    • Electric utility on property: Yes
    • Road surface type: Paved

    Price history

    DateEventPrice
    5/20/2026Sold$232,000+3.1%$269/sqft
    Source: REcolorado as distributed by MLS GRID #7852561 Report a problem
    4/14/2026Pending sale$225,000$260/sqft
    Source: REcolorado as distributed by MLS GRID #7852561 Report a problem
    4/3/2026Listed for sale$225,000+9.8%$260/sqft
    Source: REcolorado as distributed by MLS GRID #7852561 Report a problem
    2/24/2021Listing removed--
    Source: Owner Report a problem
    7/30/2020Listing removed$1,500$2/sqft
    Source: Owner Report a problem
    7/28/2020Sold$205,000-2.4%$237/sqft
    Source: Public Record Report a problem
    7/24/2020Listed for rent$1,500$2/sqft
    Source: Owner Report a problem
    6/23/2020Pending sale$210,000$243/sqft
    Source: Re/max Professionals #8024659 Report a problem
    6/19/2020Listed for sale$210,000+8.8%$243/sqft
    Source: Re/max Professionals #8024659 Report a problem
    10/9/2018Sold$193,000-1%$223/sqft
    Source: YOUR CASTLE REAL ESTATE solds #2072613_80215_16 Report a problem
    9/13/2018Pending sale$195,000$226/sqft
    Source: Your Castle Real Estate Inc #2072613 Report a problem
    8/22/2018Listed for sale$195,000+121.6%$226/sqft
    Source: Your Castle Real Estate Inc #2072613 Report a problem
    8/29/2005Sold$88,000-2.8%$102/sqft
    Source: Public Record Report a problem
    6/26/2000Sold$90,500$105/sqft
    Source: Public Record Report a problem

    Public tax history

    YearProperty taxesTax assessment
    2025$1,200 +0.7%$15,372 +23.7%
    2024$1,191 -11.1%$12,424
    2023$1,339 -0.8%$12,424 -8.6%
    2022$1,351 +24.3%$13,589 -2.8%
    2021$1,087 $13,980 +24.3%
    2020$1,087 +1.3%$11,249
    2019$1,073 +24.4%$11,249 +27.7%
    2018$862 $8,812
    2017$862 +43.6%$8,812 +39.1%
    2016$601 $6,337
    2015$601 +15.5%$6,337 +25.1%
    2014$520 +4%$5,064
    2013$500 +1.7%$5,064 +2.9%
    2012$492 -13.8%$4,920
    2011$570 +0.4%$4,920 -14.3%
    2010$568 -31.6%$5,740
    2009$831 +0.3%$5,740 -31.3%
    2008$828 -2.1%$8,350
    2007$846 +2.2%$8,350 -1.3%
    2006$828 -5%$8,460 -3%
    2005$872 +8.7%$8,720
    2004$802 +6.6%$8,720
    2003$753 +2.3%$8,720 +7.7%
    2002$736 +23.5%$8,100 +35.5%
    2001$596 -0.7%$5,980
    2000$600 $5,980
    Find assessor info on the county website

    Neighborhood: 80215

    Nearby schools

    GreatSchools rating
    Schools provided by the listing agent
    • Elementary: Stober
    • Middle: Everitt
    • High: Wheat Ridge
    • District: Jefferson County R-1

    Source: REcolorado as distributed by MLS GRID. This data may not be complete. We recommend contacting the local school district to confirm school assignments for this home.

    Get a cash offer in 3 minutes
    Find out how much your home could sell for in as little as 3 minutes with a no-obligation cash offer.
    Estimated market value
    $227,900
    Get a cash offer in 3 minutes
    Find out how much your home could sell for in as little as 3 minutes with a no-obligation cash offer.
    Estimated market value
    $227,900