Skip main navigation
Off market
  • $1,756,400

    10116 Dickens Ave, Bethesda, MD 20814

    5beds
    5,041sqft
    SingleFamily
    Built in 2019
    6,969 Square Feet Lot
    $1,756,400 Zestimate®
    $348/sqft
    $6,718 Estimated rent

    Home value

    $1,756,400

    $1.65M - $1.88M

    $6,718/mo

    Zestimate® history
    Loading
    Loading...

    Owner options

    List your home for rent

    $6,718/mo

    Rent Zestimate®

    Find your next renter with Zillow Rental Manager. Plus, with online applications, you can quickly screen prospective tenants – for free.

    Learn more

    $6,718/mo

    Rent Zestimate®

    Refinance and save

    $8,713/mo

    Est. payment

    Refinancing to a lower rate could help reduce your monthly payments and save thousands over the life of the loan.

    See today's rates

    $8,713/mo

    Est. payment

    Explore your selling options

    Work with a Zillow partner agent

    Leverage their expertise and Zillow's premium Showcase listings to get your home seen by more buyers.

    Get started

    List with your own agent

    Get your home in front of millions of buyers by listing it on Zillow.

    Learn how to do it

    Sell it yourself

    Take full control of how buyers see your home on Zillow by listing For Sale by Owner (FSBO).

    List your home

    What's special

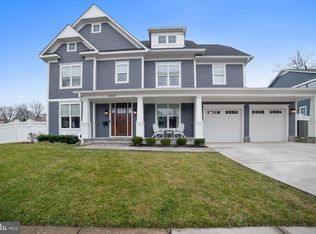
    Welcome to this spectacular home in sought after North Bethesda Grove. This gorgeous, one-of-a-kind residence features a spacious floor plan, offering an unparalleled design and flow that lends itself beautifully to everyday living and entertaining. The main level features open living spaces that are wrapped in windows, welcoming in natural light and gleaming hardwood floors. The central focus is the incredible chef's kitchen that features a huge island with bar seating, stainless steel Wolf/Subzero appliances and designer fixtures and backsplash. The kitchen's crisp, modern lines seamlessly flow into the bright and open family room with fireplace and breakfast bay. One of the most impressive features of this home is the great entertainment flow inside and outside, featuring indoor-outdoor living with walkout from the family room, leading to the exterior patio overlooking the lush fenced in private yard. A sun-drenched and cozy living room/library, large dining room perfect for entertaining, a powder room and mudroom area finish the main floor. Head upstairs where you'll find a huge primary retreat with two walk-in closets, a linen closet and a gorgeous en suite spa-inspired bathroom featuring dual sink vanity, a large bathtub and massive glass enclosed shower. This floor features 3 additional spacious bedrooms with ample closet space, convenient laundry room, and two large full bathrooms. If that's not enough, you also have a fully finished multipurpose lower level with incredible ceiling height and a beautiful large full bathroom. The LL features a 5th bedroom, or home office for those work from home days, and a large storage room or optional exercise room. Enjoy the convenient Bethesda location with access to award winning public and private schools, a few blocks to the popular Wildwood shopping center, bike paths and parks, an easy one mile walk to the metro, and a short drive to Strathmore Concert Hall, NIH, hospitals and Bethesdas award-winning restaurants, boutiques. This is one not to be missed!

    This property is off market, which means it's not currently listed for sale or rent on Zillow. This may be different from what's available on other websites or public sources.

    Facts & features

    Interior

    Bedrooms & bathrooms
    • Bedrooms: 5
    • Bathrooms: 5
    • Full bathrooms: 4
    • 1/2 bathrooms: 1
    Heating
    • Forced air
    Cooling
    • Central
    Appliances
    • Included: Dishwasher, Dryer, Microwave, Refrigerator
    Features
    • Recessed Lighting, Kitchen - Table Space, Kitchen - Island
    • Basement: Finished
    • Has fireplace: Yes
    Interior area
    • Total interior livable area: 5,041 sqft

    Property

    Parking
    • Parking features: Garage - Attached
    Features
    • Exterior features: Other
    Lot
    • Size: 6,969 Square Feet
    Details
    • Parcel number: 0700599670

    Construction

    Type & style
    • Home type: SingleFamily
    • Architectural style: Conventional
    Materials
    • Frame
    • Roof: Shake / Shingle
    Condition
    • Year built: 2019

    Community & HOA

    Location
    • Region: Bethesda

    Financial & listing details

    • Price per square foot: $348/sqft
    • Tax assessed value: $1,556,833
    • Annual tax amount: $18,504

    Price history

    DateEventPrice
    8/2/2021Sold$1,450,000+3.6%$288/sqft
    Source: Public Record Report a problem
    6/28/2021Pending sale$1,399,900+10.9%$278/sqft
    Source: Bright MLS #MDMC763620 Report a problem
    5/30/2019Sold$1,262,500-2.8%$250/sqft
    Source: Public Record Report a problem
    5/7/2019Price change$1,299,000-2.3%$258/sqft
    Source: Access Real Estate #MDMC650140 Report a problem
    4/6/2019Listed for sale$1,329,000+240.8%$264/sqft
    Source: Access Real Estate #MDMC650140 Report a problem
    8/28/2017Sold$390,000$77/sqft
    Source: Public Record Report a problem

    Public tax history

    YearProperty taxesTax assessment
    2025$18,504 +12.2%$1,556,833 +8.7%
    2024$16,489 +0.4%$1,432,300 +0.5%
    2023$16,420 +4.9%$1,425,067 +0.5%
    2022$15,646 +0.6%$1,417,833 +0.5%
    2021$15,552 +2.7%$1,410,600 +2.8%
    2020$15,140 +137.3%$1,372,400 +137.2%
    2019$6,379 -0.2%$578,500
    2018$6,391 +1.8%$578,500 +4.7%
    2017$6,277 +27.5%$552,700 +4.9%
    2016$4,924 $526,900 +5.1%
    2015$4,924 $501,100 +1.2%
    2014$4,924 $495,067 +1.2%
    2013-- $489,033 +1.2%
    2012-- $483,000
    2011-- $483,000
    2010-- $483,000 -12.5%
    2009-- $552,090 +12.2%
    2008-- $492,196 +13.9%
    2007-- $432,303 +16.1%
    2006-- $372,410 +14.8%
    2005-- $324,290 +17.4%
    2004-- $276,170 +21.1%
    2003-- $228,050 +4%
    2002-- $219,222
    2001-- $219,222
    Find assessor info on the county website

    Neighborhood: 20814

    Nearby schools

    GreatSchools rating
    Schools provided by the listing agent
    • Elementary: Ashburton
    • Middle: North Bethesda
    • High: Walter Johnson
    • District: MONTGOMERY COUNTY PUBLIC SCHOOLS

    Source: The MLS. This data may not be complete. We recommend contacting the local school district to confirm school assignments for this home.

    Get a cash offer in 3 minutes
    Find out how much your home could sell for in as little as 3 minutes with a no-obligation cash offer.
    Estimated market value
    $1,756,400
    Get a cash offer in 3 minutes
    Find out how much your home could sell for in as little as 3 minutes with a no-obligation cash offer.
    Estimated market value
    $1,756,400