Skip main navigation
Off market
Street View
  • $1,577,900

    10112 Dickens Ave, Bethesda, MD 20814

    4beds
    4,352sqft
    Detached
    Built in 2017
    5,619 Square Feet Lot
    $1,577,900 Zestimate®
    $363/sqft
    $7,792 Estimated rent

    Home value

    $1,577,900

    $1.50M - $1.67M

    $7,792/mo

    Zestimate® history
    Loading
    Loading...

    Owner options

    List your home for rent

    $7,792/mo

    Rent Zestimate®

    Find your next renter with Zillow Rental Manager. Plus, with online applications, you can quickly screen prospective tenants – for free.

    Learn more

    $7,792/mo

    Rent Zestimate®

    Refinance and save

    $7,828/mo

    Est. payment

    Refinancing to a lower rate could help reduce your monthly payments and save thousands over the life of the loan.

    See today's rates

    $7,828/mo

    Est. payment

    Explore your selling options

    Work with a Zillow partner agent

    Leverage their expertise and Zillow's premium Showcase listings to get your home seen by more buyers.

    Get started

    List with your own agent

    Get your home in front of millions of buyers by listing it on Zillow.

    Learn how to do it

    Sell it yourself

    Take full control of how buyers see your home on Zillow by listing For Sale by Owner (FSBO).

    List your home

    What's special

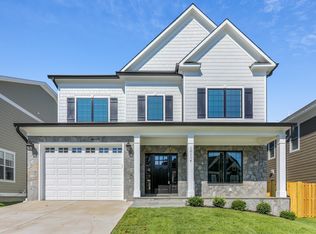
    Amazing Location! This custom built (Classic Homes) Arts and Crafts home is a 10 minute walk to the red-line metro and a 7 minute walk to the Wildwood Shopping center, which has a Starbucks, Balducci~s grocery store, Bethesda Bagels, Joe and the Juice, and Le Pain Quotidien. Go for a run or ride your bike on The Bethesda Trolley Trail which is minutes away from your doorstep and takes you straight into downtown Bethesda. This home is a true rarity: enjoy tranquil Bethesda while still being within 30 minutes of bustling downtown D.C. The spacious two car garage feeds into a beautiful mudroom with built-in shelves and cubbies. The open concept main floor features a large gourmet kitchen that is an entertainer~s dream, with luxurious white quartz countertops, top of the line Bosch appliances, plenty of cabinet space, and a walk-in pantry closet. The large windows across the back of the home provide plenty of sunlight in the family room, which is large yet intimate and has a beautiful modern fireplace. The main floor also has a dining room and formal living room with French doors that open onto the front porch for indoor/outdoor ease. As you head upstairs notice the breathtaking chandelier and oversized window allowing for natural light to fill the entire house. The upstairs has four large bedrooms, each with their own walk in closets and in-room bathroom access. The master bedroom suite has a beautiful custom chandelier, separate his and hers walk-in closets, and a spa-shower. The large laundry room completes the upstairs space. The over-sized finished basement has a large play space and a full bathroom making it an ideal location for a fifth bedroom. Relax in the private backyard, which will be your personal oasis with beautiful landscaping, a large patio, and enclosed fence. OPEN HOUSE: this Sunday, March 15 from 2pm-4pm.

    This property is off market, which means it's not currently listed for sale or rent on Zillow. This may be different from what's available on other websites or public sources.

    Facts & features

    Interior

    Bedrooms & bathrooms
    • Bedrooms: 4
    • Bathrooms: 5
    • Full bathrooms: 4
    • 1/2 bathrooms: 1
    Heating
    • Forced air
    Cooling
    • Central
    Appliances
    • Included: Garbage disposal, Range / Oven, Refrigerator, Washer
    Features
    • Flooring: Hardwood
    • Basement: Finished
    • Has fireplace: Yes
    Interior area
    • Total interior livable area: 4,352 sqft
    • Finished area below ground: 1000

    Property

    Parking
    • Total spaces: 2
    • Parking features: Garage - Attached
    Features
    • Exterior features: Stone
    Lot
    • Size: 5,619 Square Feet
    Details
    • Parcel number: 0700599098
    • Special conditions: Standard

    Construction

    Type & style
    • Home type: SingleFamily
    • Architectural style: Conventional
    • Property subtype: Detached
    Materials
    • Roof: Shake / Shingle
    Condition
    • Year built: 2017

    Community & HOA

    Location
    • Region: Bethesda

    Financial & listing details

    • Price per square foot: $363/sqft
    • Tax assessed value: $1,456,467
    • Annual tax amount: $17,367

    Price history

    DateEventPrice
    4/10/2020Sold$1,288,000-2.8%$296/sqft
    Source: Public Record Report a problem
    3/10/2020Listed for sale$1,325,000+11.3%$304/sqft
    Source: Compass #MDMC699250 Report a problem
    8/22/2017Sold$1,190,000+188.8%$273/sqft
    Source: Public Record Report a problem
    4/11/2014Listing removed$1,950
    Source: Coldwell Banker Residential Brokerage - Potomac #MC8289655 Report a problem
    2/15/2014Listed for rent$1,950+5.4%
    Source: Coldwell Banker Report a problem
    3/6/2012Sold$412,000-8.4%$95/sqft
    Source: Public Record Report a problem
    1/8/2012Listing removed$1,850
    Source: Coldwell Banker Residential Brokerage - Potomac #MC7741312 Report a problem
    12/16/2011Listed for rent$1,850
    Source: Coldwell Banker Residential Brokerage - Potomac #MC7741312 Report a problem
    12/1/2011Listing removed$450,000$103/sqft
    Source: Coldwell Banker Residential Brokerage - Bethesda Downtown #MC7658994 Report a problem
    7/29/2011Listed for sale$450,000$103/sqft
    Source: Coldwell Banker Residential Brokerage - Bethesda Downtown #MC7658994 Report a problem

    Public tax history

    YearProperty taxesTax assessment
    2025$17,367 +12.4%$1,456,467 +8.5%
    2024$15,453 +0.9%$1,342,300 +1%
    2023$15,308 +5.5%$1,328,567 +1%
    2022$14,509 +1.1%$1,314,833 +1.1%
    2021$14,345 +4.4%$1,301,100 +4.5%
    2020$13,736 +9.9%$1,245,100 +9.9%
    2019$12,495 -0.2%$1,133,100
    2018$12,517 +145.1%$1,133,100 +152.6%
    2017$5,106 +27.9%$448,600 -9%
    2016$3,992 $492,933 +5.1%
    2015$3,992 $469,000 +2.6%
    2014$3,992 $456,900 +2.7%
    2013-- $444,800 +2.8%
    2012-- $432,700
    2011-- $432,700
    2010-- $432,700 -12.9%
    2009-- $496,540 +12.9%
    2008-- $439,762 +14.8%
    2007-- $382,986 +17.4%
    2006-- $326,210 +16.9%
    2005-- $279,050 +20.3%
    2004-- $231,890 +25.5%
    2003-- $184,730 +4.1%
    2002-- $177,372
    2001-- $177,372
    Find assessor info on the county website

    Neighborhood: 20814

    Nearby schools

    GreatSchools rating
    Schools provided by the listing agent
    • Elementary: GARRETT PARK ELEMENTARY SCHOOL
    • Middle: NORTH BETHESDA MIDDLE SCHOOL
    • High: WALTER JOHNSON HIGH SCHOOL
    • District: MONTGOMERY COUNTY PUBLIC SCHOOLS

    Source: The MLS. This data may not be complete. We recommend contacting the local school district to confirm school assignments for this home.

    Get a cash offer in 3 minutes
    Find out how much your home could sell for in as little as 3 minutes with a no-obligation cash offer.
    Estimated market value
    $1,577,900
    Get a cash offer in 3 minutes
    Find out how much your home could sell for in as little as 3 minutes with a no-obligation cash offer.
    Estimated market value
    $1,577,900