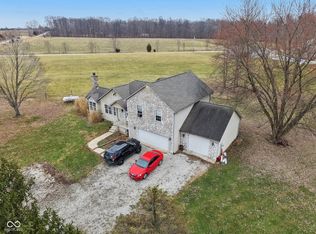
Beautiful 5bd 2ba home completely remodeled inside and out on 5.17acres with a country setting but close to town! This 2006 square foot home is perfect for anyone who loves to entertain family and friends! Beautiful open concept floor plan with beautiful granite countertops, cabinetry and S/S appliances in the Kitchen. Step out of the dining room to enjoy dinner on the covered custom patio with beautiful views over looking the countryside. Private Master Suite and bathroom with beautiful tile shower. This home has the perfect outdoor oasis for sitting around the fireplace, enjoying the 36 x 18 inground salt water pool with a pool house and bar with a built in grill for endless enjoyment! We are not done yet this property has a 4 car garage with heated/cooled office/workout room attached and 58 x 46 pole barn w/46x11 loft for a ton of storage! This property has something for everyone and is beautifully manicured and kept. Don't miss out on this unique opportunity today!
Sold
$590,000
10116 S County Road 10 E, Cloverdale, IN 46120
5beds
2,006sqft
Residential, Single Family Residence
Built in 1993
5.17 Acres Lot
$596,500 Zestimate®
$294/sqft
$2,207 Estimated rent
Home value
$596,500
$567,000 - $626,000
$2,207/mo
Zestimate® history
Owner options
List your home for rent
$2,207/mo
Rent Zestimate®
Find your next renter with Zillow Rental Manager. Plus, with online applications, you can quickly screen prospective tenants – for free.
$2,207/mo
Rent Zestimate®
Refinance and save
$3,445/mo
Est. payment
Refinancing to a lower rate could help reduce your monthly payments and save thousands over the life of the loan.
$3,445/mo
Est. payment
Explore your selling options
Work with a Zillow partner agent
Leverage their expertise and Zillow's premium Showcase listings to get your home seen by more buyers.
Get startedList with your own agent
Get your home in front of millions of buyers by listing it on Zillow.
Learn how to do itSell it yourself
Take full control of how buyers see your home on Zillow by listing For Sale by Owner (FSBO).
List your homeWhat's special
Zillow last checked:
Listing updated:
Listed by:
Chris Harcourt 765-719-1757,
RE/MAX Cornerstone,
Rashell Harcourt,
RE/MAX Cornerstone
Bought with:
Kesha Bailey
F.C. Tucker Company
Source: MIBOR as distributed by MLS GRID,MLS#: 21996582
Facts & features
Interior
Bedrooms & bathrooms
- Bedrooms: 5
- Bathrooms: 2
- Full bathrooms: 2
- Main level bathrooms: 2
- Main level bedrooms: 5
Primary bedroom
- Features: Carpet
- Level: Main
- Area: 144 Square Feet
- Dimensions: 12 x 12
Bedroom 2
- Features: Carpet
- Level: Main
- Area: 156 Square Feet
- Dimensions: 13 x 12
Bedroom 3
- Features: Carpet
- Level: Main
- Area: 100 Square Feet
- Dimensions: 10 x 10
Bedroom 4
- Features: Carpet
- Level: Main
- Area: 126 Square Feet
- Dimensions: 14 x 9
Bedroom 5
- Features: Carpet
- Level: Main
- Area: 170 Square Feet
- Dimensions: 17 x 10
Dining room
- Features: Carpet
- Level: Main
- Area: 156 Square Feet
- Dimensions: 13 x 12
Great room
- Features: Carpet
- Level: Main
- Area: 300 Square Feet
- Dimensions: 25 x 12
Kitchen
- Features: Tile-Ceramic
- Level: Main
- Area: 112 Square Feet
- Dimensions: 14 x 8
Office
- Features: Carpet
- Level: Main
- Area: 360 Square Feet
- Dimensions: 30 x 12
Heating
- Forced Air
Cooling
- Has cooling: Yes
Appliances
- Included: Microwave, Electric Oven, Tankless Water Heater, Water Softener Owned
Features
- Attic Access, Vaulted Ceiling(s), Entrance Foyer, Ceiling Fan(s), High Speed Internet, Walk-In Closet(s)
- Windows: Wood Work Painted
- Has basement: No
- Attic: Access Only
Interior area
- Total structure area: 2,006
- Total interior livable area: 2,006 sqft
Property
Parking
- Total spaces: 4
- Parking features: Detached, Concrete, Gravel, Garage Door Opener, Heated, Storage, Workshop in Garage
- Garage spaces: 4
Features
- Levels: One
- Stories: 1
- Patio & porch: Covered, Patio, Porch
- Pool features: Diving Board, In Ground, Pool Cover, Pool Sweep, Salt Water
Lot
- Size: 5.17 Acres
Details
- Parcel number: 671604100005004002
- Horse amenities: None
Construction
Type & style
- Home type: SingleFamily
- Architectural style: Ranch
- Property subtype: Residential, Single Family Residence
Materials
- Cement Siding, Stone
- Foundation: Block
Condition
- New construction: No
- Year built: 1993
Utilities & green energy
- Water: Municipal/City
- Utilities for property: See Remarks
Community & HOA
Community
- Features: Low Maintenance Lifestyle
- Subdivision: No Subdivision
HOA
- Has HOA: No
Location
- Region: Cloverdale
Financial & listing details
- Price per square foot: $294/sqft
- Tax assessed value: $377,100
- Annual tax amount: $1,808
- Date on market: 8/16/2024
- Cumulative days on market: 7 days
Price history
| Date | Event | Price |
|---|---|---|
| 9/26/2024 | Sold | $590,000-4.1%$294/sqft |
Source:  MIBOR as distributed by MLS GRID #21996582 Report a problem MIBOR as distributed by MLS GRID #21996582 Report a problem | ||
| 8/23/2024 | Pending sale | $615,000$307/sqft |
Source: MIBOR as distributed by MLS GRID #21996582 Report a problem | ||
| 8/16/2024 | Listed for sale | $615,000+9.8%$307/sqft |
Source: MIBOR as distributed by MLS GRID #21996582 Report a problem | ||
| 6/1/2023 | Sold | $560,000+1.8%$279/sqft |
Source: MIBOR as distributed by MLS GRID #21913167 Report a problem | ||
| 4/19/2023 | Pending sale | $549,900$274/sqft |
Source: MIBOR as distributed by MLS GRID #21913167 Report a problem | ||
| 4/19/2023 | Listed for sale | $549,900$274/sqft |
Source: MIBOR as distributed by MLS GRID #21913167 Report a problem | ||
| 4/3/2023 | Pending sale | $549,900$274/sqft |
Source: MIBOR as distributed by MLS GRID #21913167 Report a problem | ||
| 3/31/2023 | Listed for sale | $549,900$274/sqft |
Source: MIBOR as distributed by MLS GRID #21913167 Report a problem | ||
Public tax history
| Year | Property taxes | Tax assessment |
|---|---|---|
| 2025 | $2,098 +16% | $377,100 +16.7% |
| 2024 | $1,808 -2% | $323,200 +53.7% |
| 2023 | $1,845 -47% | $210,300 |
| 2022 | $3,482 -3.9% | $210,300 +8.5% |
| 2021 | $3,624 +0.7% | $193,900 -0.3% |
| 2020 | $3,599 -2.3% | $194,500 +2.2% |
| 2019 | $3,682 +84.6% | $190,400 -0.2% |
| 2018 | $1,994 +3.8% | $190,700 -1% |
| 2017 | $1,920 +0.5% | $192,600 +0.1% |
| 2016 | $1,911 +2.6% | $192,500 -3.9% |
| 2014 | $1,863 +48% | $200,400 +15.5% |
| 2013 | $1,259 -6.9% | $173,500 -0.9% |
| 2012 | $1,352 +3.7% | $175,100 -3.9% |
| 2011 | $1,304 -12.4% | $182,200 |
| 2010 | $1,489 +9.1% | $182,200 |
| 2009 | $1,365 | $182,200 +10.4% |
| 2006 | -- | $165,000 |
Find assessor info on the county website
Neighborhood: 46120
Nearby homes
- $330,0004 bd3 ba2.7k sqft46 W County Road 1000 S, Cloverdale, IN 46120Sold
- $380,000-- bd2 ba1.2k sqft196 E County Road 1000 S, Cloverdale, IN 46120Off Market
- $626,0004 bd3 ba3.9k sqft10154 S County Road 10 E, Cloverdale, IN 46120Sold

- $430,1003 bd2 ba1.6k sqft114 W County Road 1000 S, Cloverdale, IN 46120Off Market
- $599,9003 bd4 ba3k sqft10216 S County Road 10 E, Cloverdale, IN 46120Sold
- $218,1002 bd1 ba832 sqft65 W County Road 1000 S, Cloverdale, IN 46120Off Market
- $179,0002 bd1 ba1.3k sqft198 W County Road 1000 S, Cloverdale, IN 46120Off Market
- $355,0003 bd1 ba1.4k sqft10294 S County Road 10 E, Cloverdale, IN 46120Off Market
Nearby schools
GreatSchools rating
- 5/10Cloverdale Middle SchoolGrades: 5-8Distance: 3.3 mi
- 7/10Cloverdale High SchoolGrades: 9-12Distance: 3.2 mi
- 5/10Cloverdale Elementary SchoolGrades: PK-4Distance: 3.4 mi
Schools provided by the listing agent
- Elementary: Cloverdale Elementary School
- Middle: Cloverdale Middle School
- High: Cloverdale High School
Source: MIBOR as distributed by MLS GRID. This data may not be complete. We recommend contacting the local school district to confirm school assignments for this home.


Get pre-qualified for a loan
At Zillow Home Loans, we can pre-qualify you in as little as 5 minutes with no impact to your credit score.An equal housing lender. NMLS #10287.
Sell for more on Zillow
Get a Zillow Showcase℠ listing at no additional cost and you could sell for .
$596,500
2% more
+$11,930
With Zillow Showcase(estimated)
$608,430
- Indiana
- Putnam County
- Cloverdale
- 46120
- 10116 S County Road 10 E
Nearby cities
Nearby zip codes
Other Cloverdale Topics
